
3446 RIVER PATH ST, SAN ANTONIO, TX 78230
Homes for sale in San Antonio.
Homes for sale in 78230.
3446 River Path St
San Antonio, TX 78230
List Price$379,900



Listing #1894547
3
Bedrooms
2 full
Bathrooms
1,717
Square Feet
House
Type
About This Property
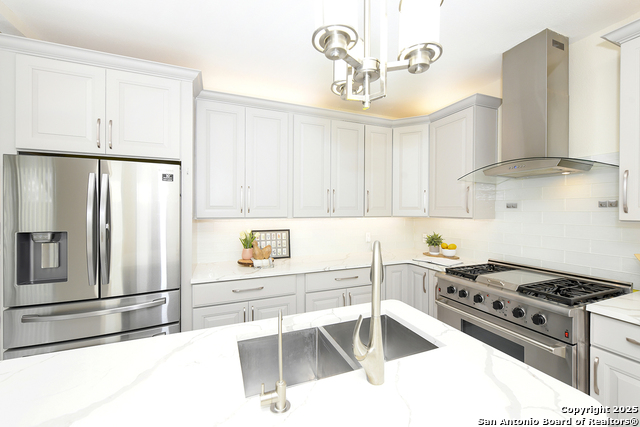
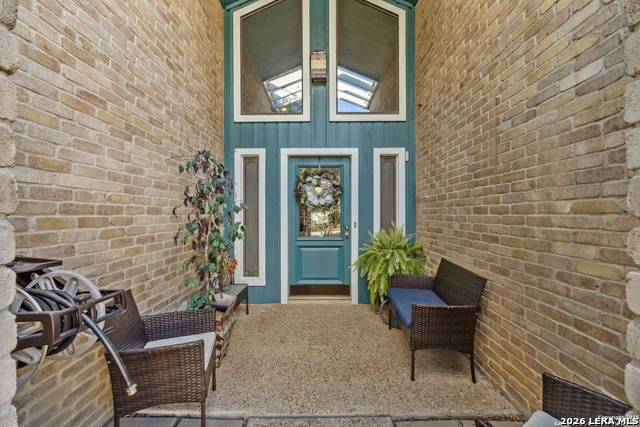
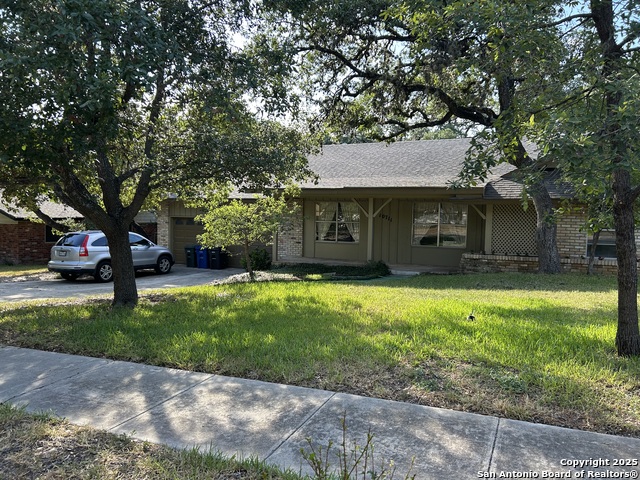
Welcome to this beautifully updated garden home, where comfort meets elegance in every detail. Step inside to find premium carbonized solid bamboo flooring and porcelain tile throughout, creating a seamless and stylish flow. The completely renovated kitchen is a chef's dream, featuring custom cabinetry, quartz countertops, stainless steel appliances, and a unique elite gas stove. Enjoy upgraded lighting and Pfister faucets throughout the home, as well as newer windows that bring in natural light. The wet bar offers an ideal space for entertaining, while two inviting patios with a pergola provide perfect outdoor retreats under the shade of mature oaks. The luxurious primary suite boasts a spa-inspired bathroom with a walk-in glass-enclosed shower, modern free-standing tub, dual quartz vanities, and a high-end bidet toilet, enhancing the spa-like feel. The second bathroom is equally impressive with a quartz vanity and walk-in shower. This thoughtfully renovated home blends modern design with high-quality finishes-don't miss the chance to make it yours!
Virtual Tour
Listing Courtesy of Roxanne Chavez, LPT Realty, LLC (210) 862-0102
Property Features
Location Information
County
Bexar
MLS Area
0500
Neighborhood Amenities
None
Subdivision
RIVER OAKS
Interior Features
Room Dimensions
Dining: 16x12, Living: 16x16, Kitchen: 9x12, MasterBR: 13x15, BR2: 10x11, BR3: 12x11
Fireplace Description
One, Living Room
Interior
One Living Area, Liv/Din Combo, Eat-In Kitchen, Island Kitchen, Walk-In Pantry, Utility Room Inside, Secondary Bedroom Down, Open Floor Plan, Skylights, All Bedrooms Downstairs, Laundry Main Level
Heating
Central
Master Bedroom Description
Split, DownStairs, Walk-In Closet, Ceiling Fan, Full Bath
Heating Fuel
Natural Gas
Master Bathroom Description
Tub/Shower Separate, Double Vanity, Bidet
Cooling
One Central
Has Dining Room
Yes
Floors
Ceramic Tile, Wood, Laminate
Has Family Room
Yes
Exterior Features
Style
One Story
Parking Description
Two Car Garage
Construction
Pre-Owned
Has Garage
Yes
Exterior
Patio Slab, Privacy Fence, Double Pane Windows, Mature Trees, Storm Doors
Garage Spaces
2
Manufacturer
unknown
Pool/Spa Description
None
Foundation
Slab
Lot Size
0.114
Roof
Composition
Lot Description
Zero Lot Line, Mature Trees (ext feat)
Water / Sewer
Sewer System
Is One Story
Yes
School
School District
Northside
Jr. High School
Hobby William P.
Elementary School
Housman
High School
Clark
Additional Information
Proposed Terms
Conventional, FHA, VA, Cash
Year Built
1982
Property Type
SFR
Status
Active
Property SubType
Single Family Detached
Is Short Sale
No
Similar Listings


Mortgage Calculator
$1,772
per month
30 Year Fixed. 3.52% Interest Rate.
Principal + Interest
$1,368
Monthly Tax
$316
Monthly Insurance
$88
yrs
%
$
$
Based on a fully amortized fixed rate loan. Ask your agent for the tax rates in your area. Insurance estimate is based on an average cost, your final premium cost will be determined by the type of coverage you select. This program only provides an estimate.
Schools
Walk Score
Real Estate IDX Powered by iHomefinder