
11710 SOUTHLAKE DRIVE #25, HOUSTON, TX 77077
Homes for sale in Houston.
Homes for sale in 77077.
11710 Southlake Drive #25
Houston, TX 77077
List Price$165,000
Listing #71893521
2
Bedrooms
2 full, 1 partial
Bathrooms
1,432
Square Feet
Condo
Type
About This Property
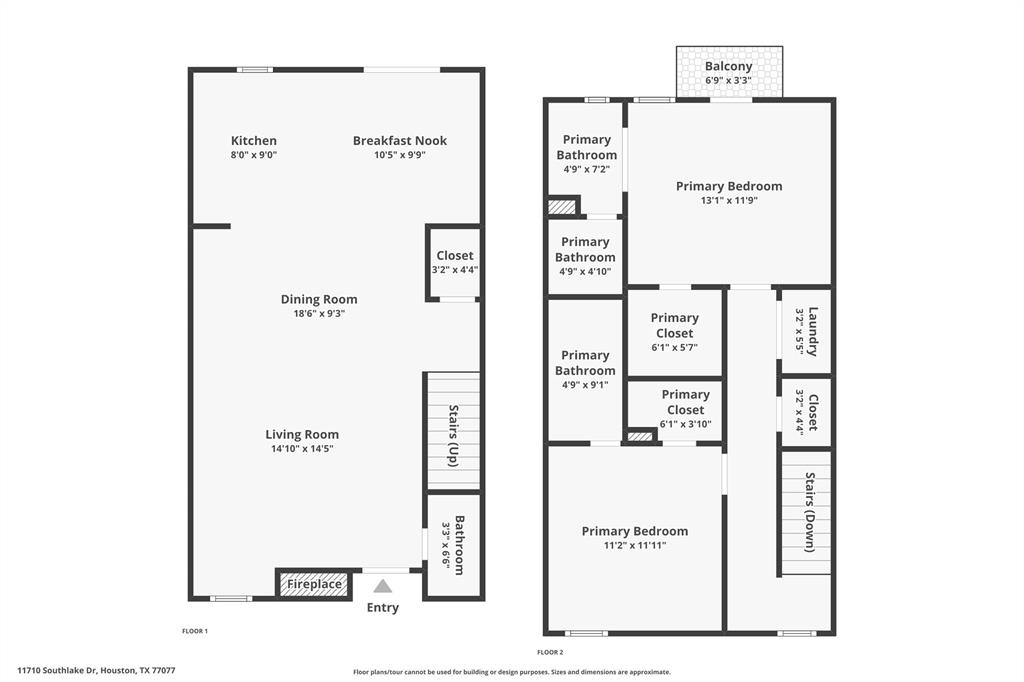
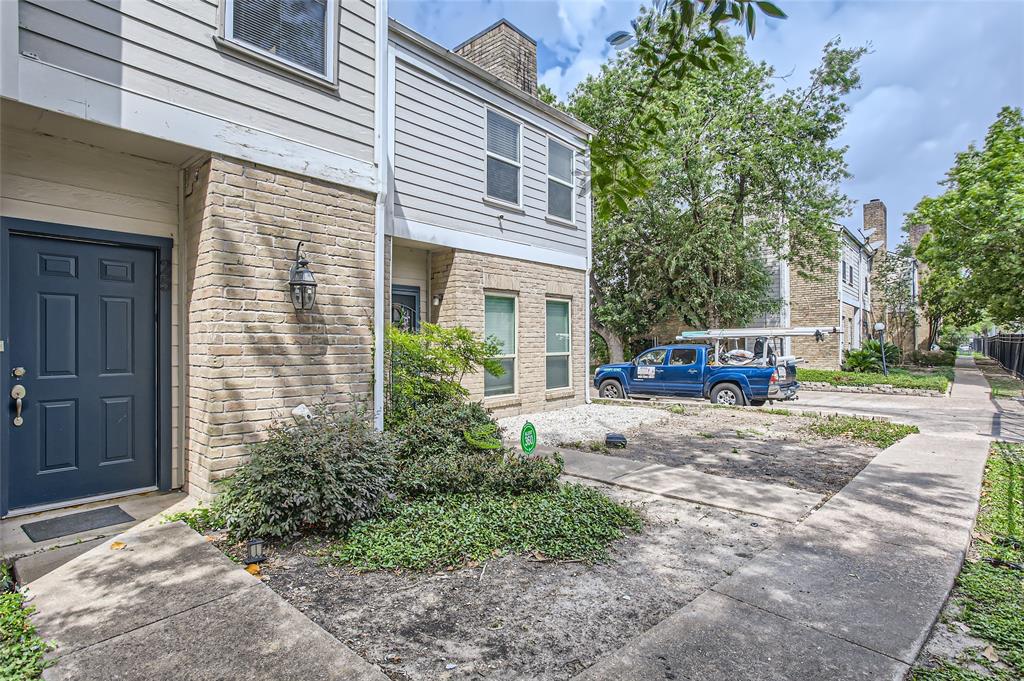
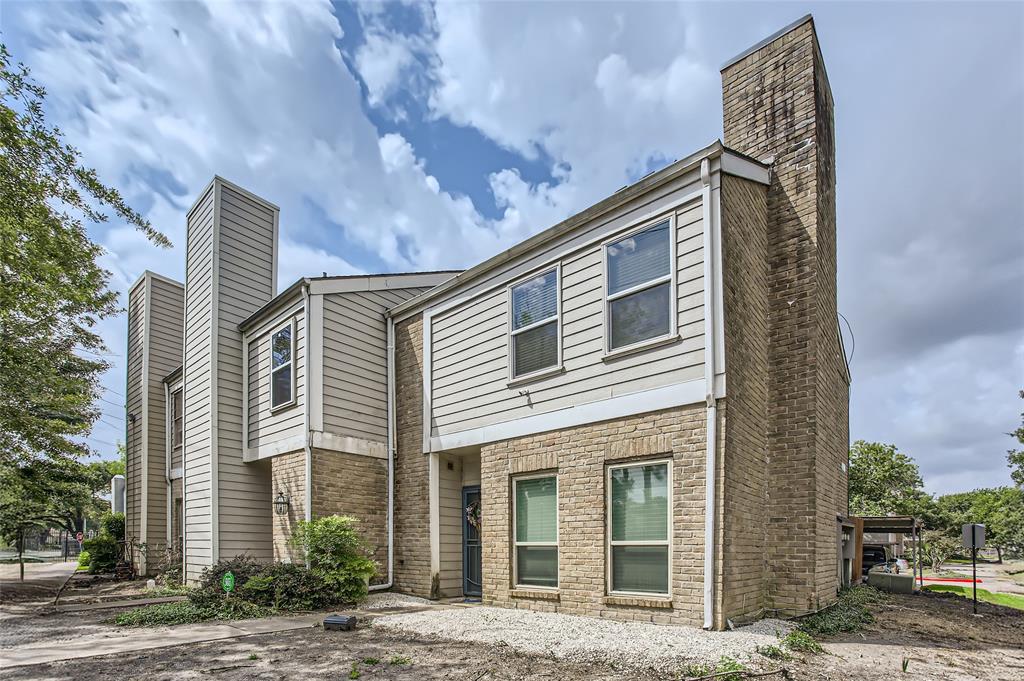
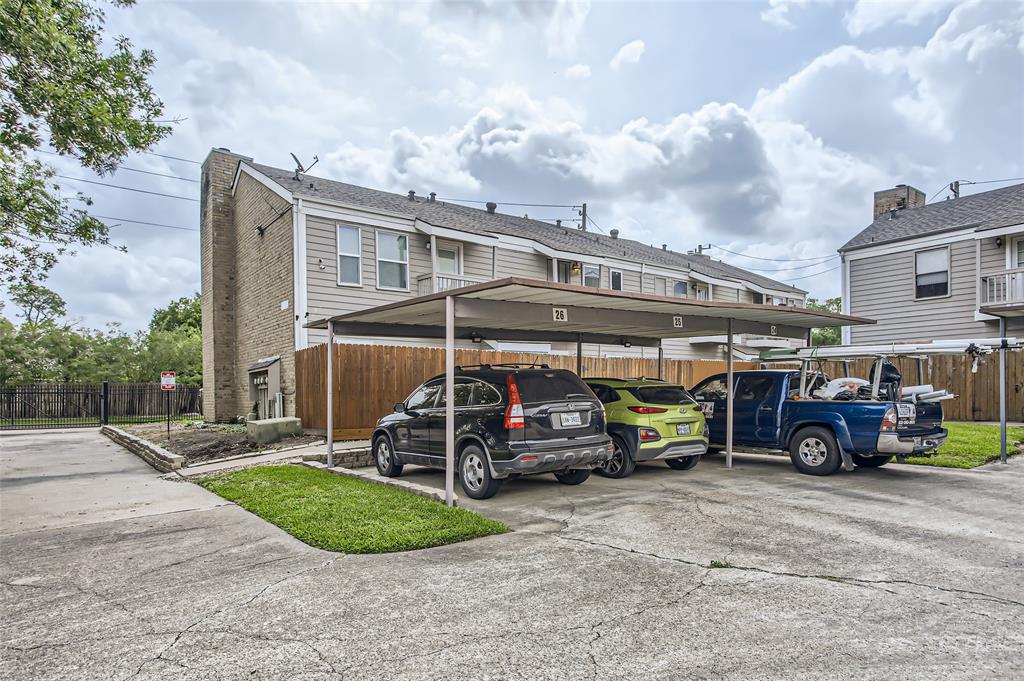
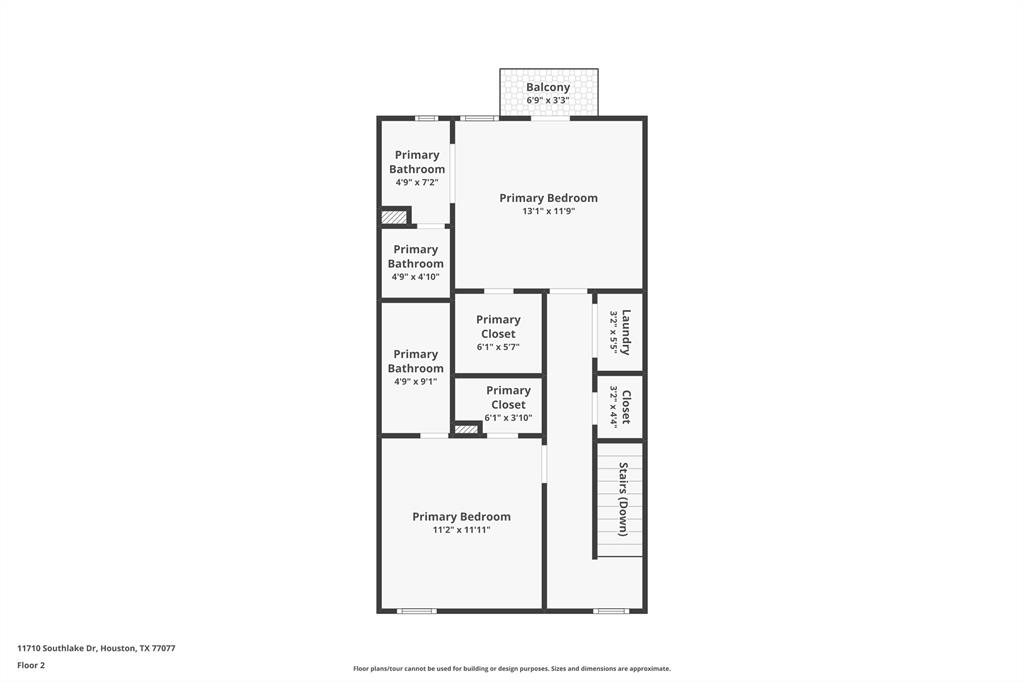
This home is ideally close to everything! It is located near bus lines and shopping areas with many walkable dining options, Whole Foods, Trader Joe's, and Beltway 8. This beautiful 2 Bedroom with 2.5 bathroom townhouse has plenty of space for entertaining and is in a gated community. The living room, kitchen, and dining room are Open Concept. Primary bedroom with vaulted ceiling, walk-in closet, full bath, and attached balcony is upstairs. 2nd bedroom also with vaulted ceilings, walk-in closet, and full bath. Both bedrooms have full en-suite bathrooms, plus a powder room on the first floor for guests. Updated kitchen with granite countertops and plenty of storage. Living area boasts a gas Fireplace for cozy evenings. Utility room with W/D connections is on the second floor near bedrooms. This unit has one assigned covered parking spot behind the unit and plenty of parking in front for guests. Convenient to Energy Corridor!!
Property Features
Location Information
County
Harris
Geo Market Area
Energy Corridor
MLS Area
31
Subdivision
Southwood Colony Sec I
Latitude
29.740988
Directions
From Houston West on Westheimer, Turn Right on Crescent Park Drive, Turn Left on SouthLake Drive, Complex will be on your Right. Turn Right after Gated Entry go to the end and home will be on your right.
Longitude
-95.586751
Interior Features
Total Rooms
9
1/2 Baths
1
Room Descriptions
10 x 9 Breakfast, 11 x 10 Kitchen, 11 x 12 Bedroom, 13 x 12 Primary Bedroom, 13 x 5 Primary Bath, 3 x 7 Bath, 5 x 10 Bath, 6 x 4 Utility, 9 x 11 Dining Room
Has Fireplace
Yes
Bedroom Description
All Bedrooms Up, En-Suite Bath, Primary Bed - 2nd Floor, Walk-In Closet
Fireplace Description
Wood Burning Fireplace
Primary Bathroom Description
Half Bath, Primary Bath: Double Sinks, Primary Bath: Tub/Shower Combo, Secondary Bath(s): Tub/Shower Combo
Exterior Features
Style
Contemporary/Modern
Has Garage
No
Stories
2
Has a Pool
No
Is New Construction
No
Lot Size in Acres
0
Exterior
Balcony, Patio/Deck, Storage
Lot Size in Sq. Ft.
176,413
Siding
Brick, Cement Board
Is One Story
No
School
School District
Houston
Middle School
REVERE MIDDLE SCHOOL
Elementary School
ASHFORD/SHADOWBRIAR ELEMENTARY SCHOOL
High School
WESTSIDE HIGH SCHOOL
Additional Information
Finance Available
Cash Sale, Conventional, FHA, VA
Year Built
1982
Property Type
CND
Status
Active
Property SubType
Townhouse/Condo
Similar Listings
Mortgage Calculator
$769
per month
30 Year Fixed. 3.52% Interest Rate.
Principal + Interest
$594
Monthly Tax
$137
Monthly Insurance
$38
yrs
%
$
$
Based on a fully amortized fixed rate loan. Ask your agent for the tax rates in your area. Insurance estimate is based on an average cost, your final premium cost will be determined by the type of coverage you select. This program only provides an estimate.
Schools
Walk Score
Real Estate IDX Powered by iHomefinder