
11710 SOUTHLAKE DRIVE #52, HOUSTON, TX 77077
Homes for sale in Houston.
Homes for sale in 77077.
11710 Southlake Drive #52
Houston, TX 77077
List Price$169,980
Listing #11578611
2
Bedrooms
2 full, 1 partial
Bathrooms
1,432
Square Feet
Condo
Type
About This Property


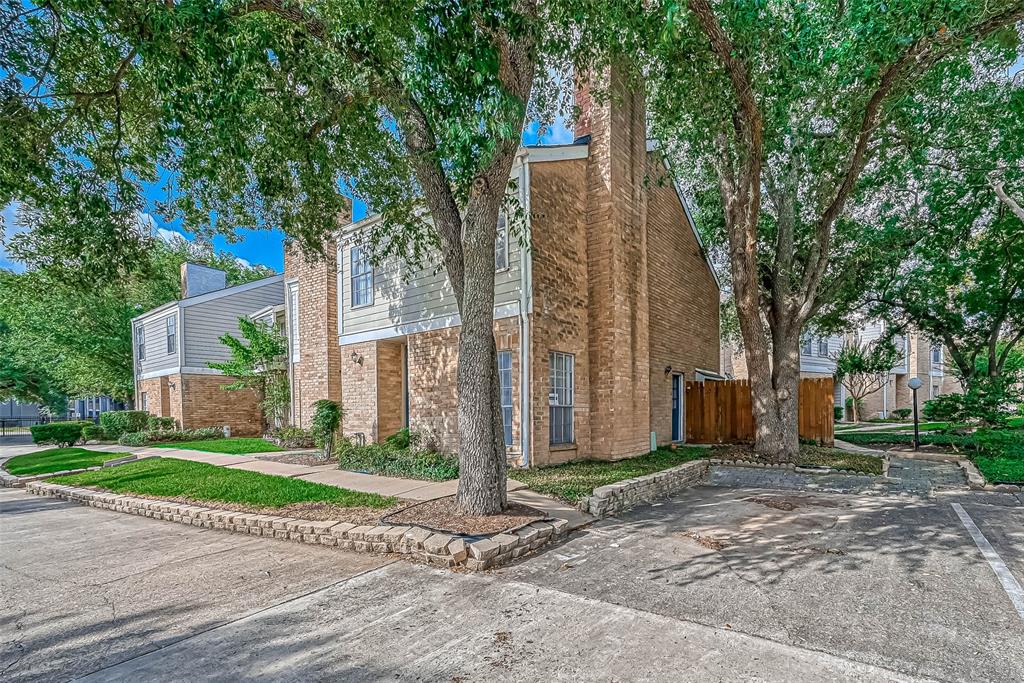
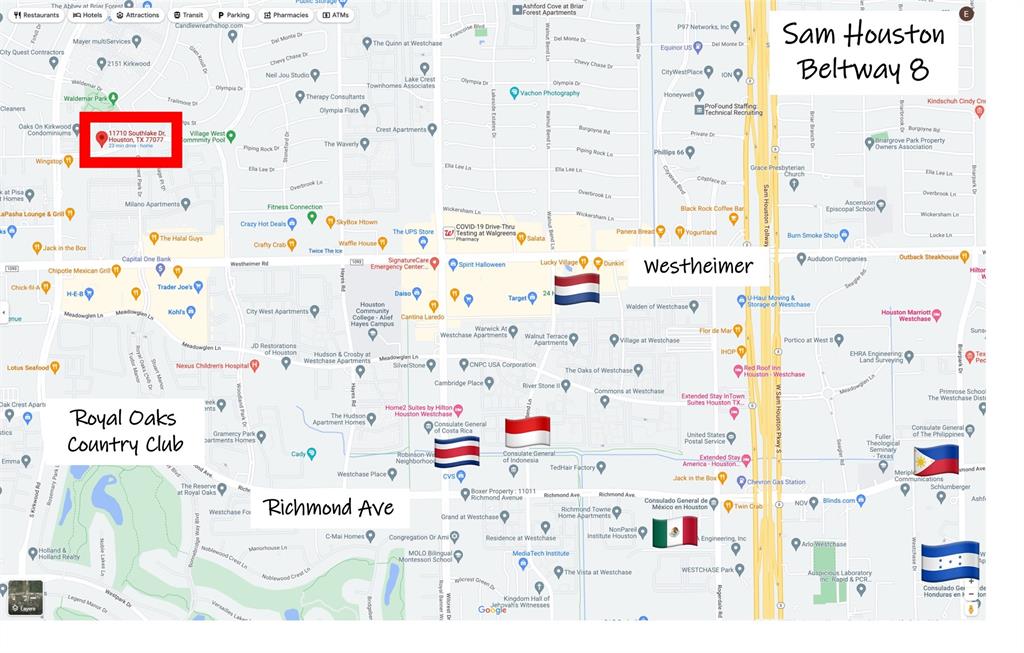

Cozy townhouse in a quiet community near Westheimer west of Sam Houston Beltway 8 only minutes from shopping centers, restaurants, Royal Oaks Country Club, and the Consulates of Netherlands, Costa Rica, Indonesia, Mexico, Philippines and Honduras. 2Be, 2.5Ba with lots of natural light through the day. This particular home has only one other townhouse next to it, it has also a larger parking space area that makes it feel like a free standing unit. Both bedrooms have en-suite bathrooms. The primary bathroom with double sinks, and soaking tub/shower combo. The laundry closet with washer and dryer included is located upstairs. Kitchen includes Refrigerator, dishwasher, electric range and range hood. The community has a picnic area and swimming pool with lots of green areas and beautiful trees. Recent updates: Water heater, Secondary bedroom wood flooring, fresh paint throughout. See attachments for the list of all the updates done in the past 5 yrs.
Property Features
Location Information
County
Harris
Geo Market Area
Energy Corridor
MLS Area
31
Subdivision
Southwood Colony T/H Sec 01
Latitude
29.741121
Directions
From the intersection of Westheimer and Sam Houston (Beltway 8), head west on Westheimer towards Crescent Park Dr. Turn right onto Crescent Park Dr. Turn left on to Southlake Dr.
Longitude
-95.586258
Interior Features
Total Rooms
5
1/2 Baths
1
Room Descriptions
10x8 Kitchen, 12x11 Dining Room, 12x12 Bedroom, 14x13 Primary Bedroom, 25x16 Living Room
Has Fireplace
Yes
Bedroom Description
2 Primary Bedrooms, All Bedrooms Up, En-Suite Bath, Primary Bed - 2nd Floor, Walk-In Closet
Fireplace Description
Wood Burning Fireplace
Primary Bathroom Description
Primary Bath: Double Sinks, Primary Bath: Soaking Tub, Primary Bath: Tub/Shower Combo, Two Primary Baths
Exterior Features
Style
Traditional
Has Garage
No
Stories
2
Has a Pool
No
Is New Construction
No
Lot Size in Acres
0
Exterior
Balcony, Patio/Deck
Lot Size in Sq. Ft.
176,413
Siding
Brick
Is One Story
No
School
School District
Houston
Middle School
REVERE MIDDLE SCHOOL
Elementary School
ASHFORD/SHADOWBRIAR ELEMENTARY SCHOOL
High School
WESTSIDE HIGH SCHOOL
Additional Information
Property Type
CND
Status
Active
Property SubType
Townhouse/Condo
Pets
With Restrictions
Year Built
1979
Similar Listings
Mortgage Calculator
$792
per month
30 Year Fixed. 3.52% Interest Rate.
Principal + Interest
$612
Monthly Tax
$141
Monthly Insurance
$39
yrs
%
$
$
Based on a fully amortized fixed rate loan. Ask your agent for the tax rates in your area. Insurance estimate is based on an average cost, your final premium cost will be determined by the type of coverage you select. This program only provides an estimate.
Schools
Walk Score
Real Estate IDX Powered by iHomefinder