
117 ROUNDUP DRIVE, WIMBERLEY, TX 78676
Homes for sale in Wimberley.
Homes for sale in 78676.
List Price$419,000
117 Roundup Drive
Wimberley, TX 78676
Listing #1972448
2
Bedrooms
1 full
Bathrooms
1,644
Square Feet
House
Type
About This Property
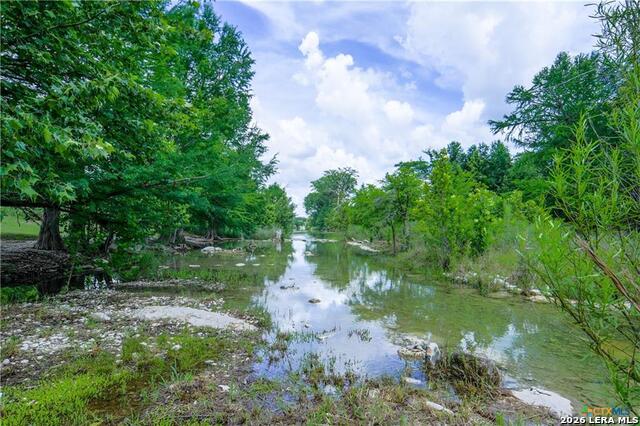
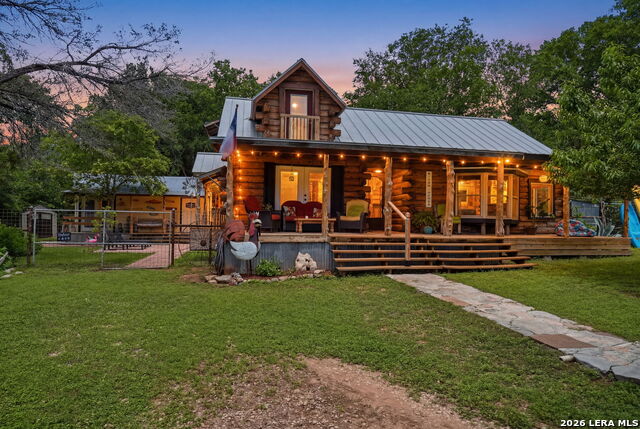
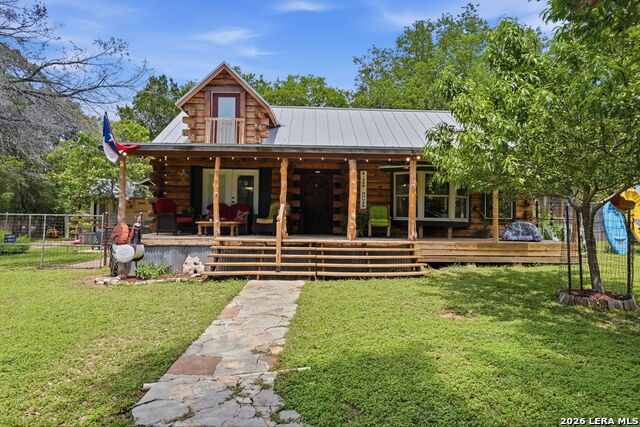
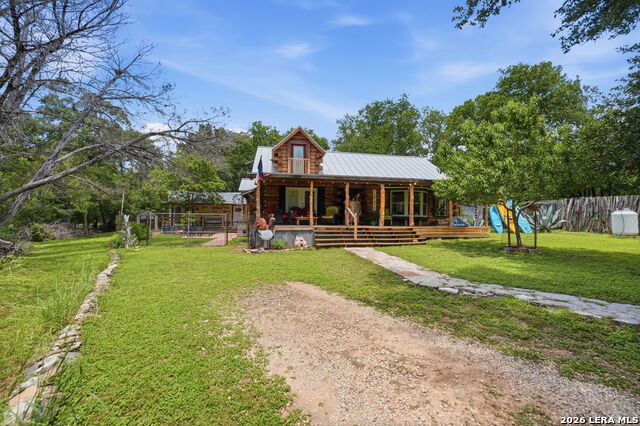
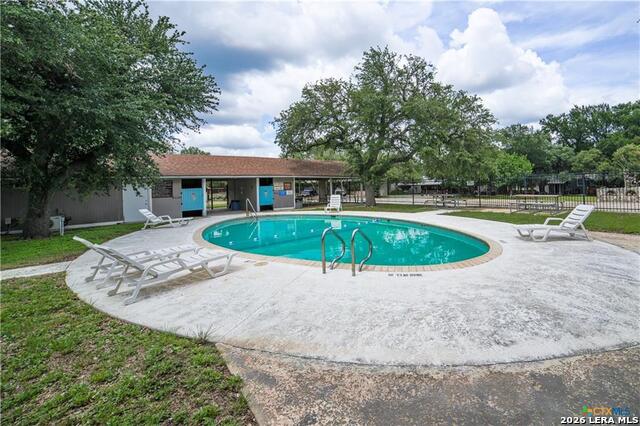
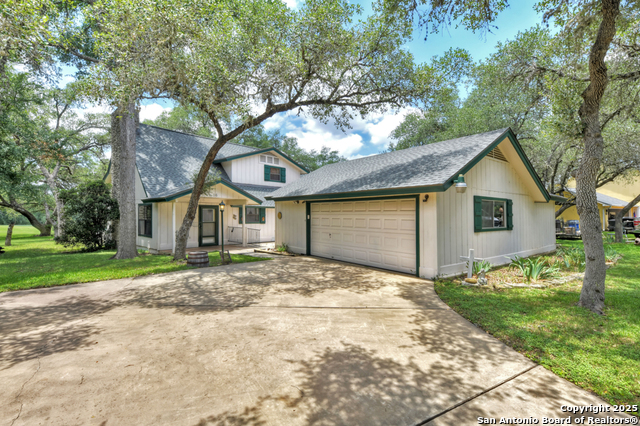
Escape to the heart of the Texas Hill Country with this charming rustic log cabin nestled on a peaceful 0.22-acre lot in Wimberley, located right off River Road. Offering approximately 1,644 square feet of total living space, including the attached casita, this unique retreat blends character, comfort, and natural beauty. The main house offers 2 bedrooms and a bath, while the attached casita has a bedroom, dining area, and laundry room and a carport at the front of the property. A standout feature of the home is the gorgeous wraparound porch, the perfect place to enjoy your morning coffee, unwind in the evening, and take in the serene Hill Country setting. Surrounded by mature trees and scenic views, the outdoor living spaces create a true sense of relaxation and privacy. Inside, warm bamboo floors and soaring ceilings enhance the cabin's inviting atmosphere. The spacious primary suite provides a private retreat, while the loft offers flexible space for guests, a home office, or a creative studio. Residents enjoy access to two community lake parks on the Blanco River and a community swimming pool, offering endless opportunities for recreation and outdoor enjoyment. A detached outbuilding/studio provides the perfect space for hobbies, art, a workshop, or additional storage. Whether you're searching for a full-time residence, a weekend getaway, or a potential Airbnb investment, this one-of-a-kind Wimberley cabin offers the ideal blend of charm, convenience, and Hill Country living.
Listing Courtesy of Mandy Chiota, EG Realty (830) 214-5373
Property Features
Location Information
County
Hays
MLS Area
3100
Neighborhood Amenities
Pool, Tennis
Subdivision
CAMPFIRE 2
Interior Features
Room Dimensions
Dining: 18x10, Living: 20x14, Kitchen: 18x12, MasterBR: 12x26, BR2: 12x18
Fireplace Description
Not Applicable
Interior
One Living Area, Liv/Din Combo, Eat-In Kitchen, Loft, Utility Room Inside, High Ceilings, Open Floor Plan
Heating
Central, 1 Unit
Master Bedroom Description
Ceiling Fan
Heating Fuel
Electric
Has Dining Room
Yes
Cooling
One Central
Has Family Room
Yes
Floors
Wood, Laminate
Exterior Features
Style
Two Story, Log Cabin
Water / Sewer
Septic
Construction
Pre-Owned
Parking Description
None/Not Applicable
Manufacturer
N/A
Pool/Spa Description
None
Roof
Metal
Lot Size
0.222
School
School District
Wimberley
Jr. High School
Danforth Jr High School
Elementary School
Jacobs Well Elementary School
High School
Wimberley
Additional Information
Proposed Terms
Conventional, FHA, VA, Cash
Status
New
Property Type
SFR
HOA Fee
$100
Property SubType
Single Family Detached
HOA Frequency
Annually
Year Built
1979
Similar Listings



Mortgage Calculator
$1,955
per month
30 Year Fixed. 3.52% Interest Rate.
Principal + Interest
$1,509
Monthly Tax
$349
Monthly Insurance
$97
yrs
%
$
$
Based on a fully amortized fixed rate loan. Ask your agent for the tax rates in your area. Insurance estimate is based on an average cost, your final premium cost will be determined by the type of coverage you select. This program only provides an estimate.
Schools
Walk Score

© 2026 LERA MLS. All rights reserved.
© 2026 LERA MLS. All rights reserved.
The data relating to real estate on this website comes in part from the Internet Data Exchange (IDX) Program of the LERA MLS. IDX information is provided exclusively for consumers' personal non-commercial use and may not be used for any purpose other than to identify prospective properties consumers may be interested in purchasing. All Information Is Deemed Reliable But Is Not Guaranteed Accurate.
LERA MLS data last updated at June 7, 2026, 4:41 AM CT
Real Estate IDX Powered by iHomefinder