
275 WIMBERLEY HILLS, WIMBERLEY, TX 78676
Homes for sale in Wimberley.
Homes for sale in 78676.
List Price$475,000
275 Wimberley Hills
Wimberley, TX 78676

Listing #1920053
3
Bedrooms
2 full
Bathrooms
1,403
Square Feet
House
Type
About This Property
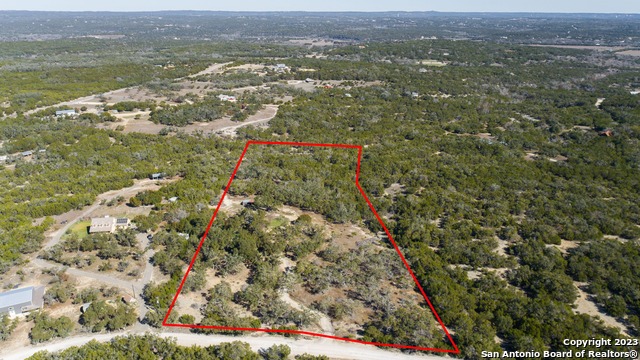
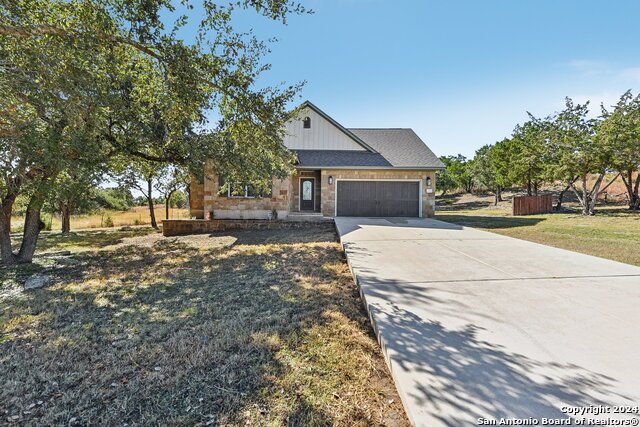
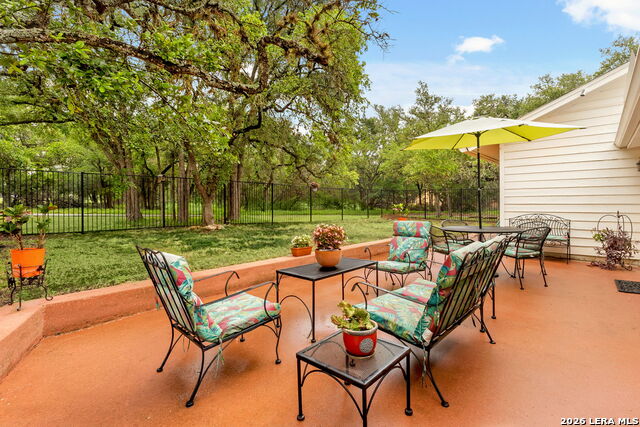
Sophisticated charm meets modern flair on over an acre of private, tree-lined paradise. Perfectly positioned on a prime corner lot in a coveted Hill Country community, this fully reimagined residence stuns with designer finishes, vaulted ceilings, and seamless indoor-outdoor living. Step into a light-filled, open-concept layout featuring a show-stopping stone accent wall, beamed ceilings, and a chef-inspired kitchen that flows effortlessly into the grand living and dining areas. The luxurious primary suite offers serene backyard views, a spa-like en suite with a soaking tub, and a beautifully tiled walk-in shower. Secondary bedrooms are bright and inviting with a chic guest bath to match. Outside, a newly built fence encloses the lush yard-ideal for pets and play-while a masonry firepit and covered patio invite unforgettable evenings under the stars. Energy-efficient upgrades, smart storage, and a 2-car garage with laundry pass-through.
Seller's Representative
BHHS Don Johnson Realtors - CL
Similar Listings


Schools
Walk Score

© 2026 LERA MLS. All rights reserved.
© 2026 LERA MLS. All rights reserved.
The data relating to real estate on this website comes in part from the Internet Data Exchange (IDX) Program of the LERA MLS. IDX information is provided exclusively for consumers' personal non-commercial use and may not be used for any purpose other than to identify prospective properties consumers may be interested in purchasing. All Information Is Deemed Reliable But Is Not Guaranteed Accurate.
LERA MLS data last updated at August 14, 2026, 6:37 PM CT
Real Estate IDX Powered by iHomefinder