
5927 FOREST RDG, SAN ANTONIO, TX 78240
Homes for sale in San Antonio.
Homes for sale in 78240.
List Price$334,500
5927 Forest RDG
San Antonio, TX 78240
Listing #1971035
3
Bedrooms
2 full
Bathrooms
1,684
Square Feet
House
Type
About This Property
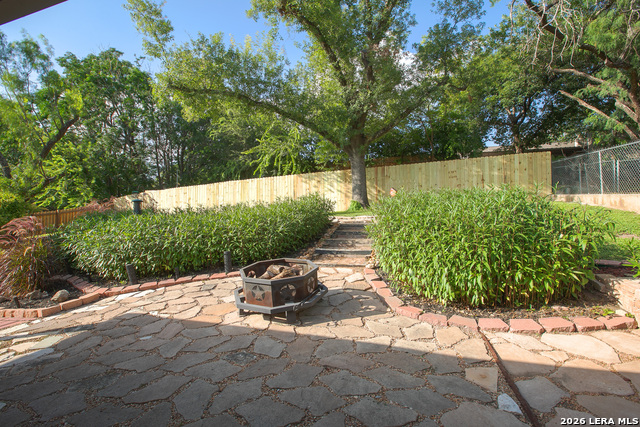
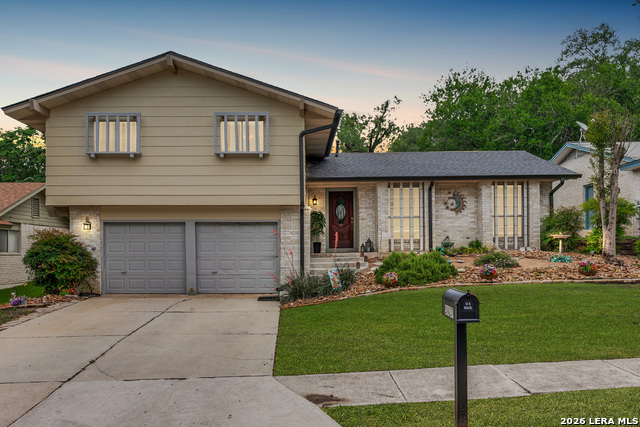
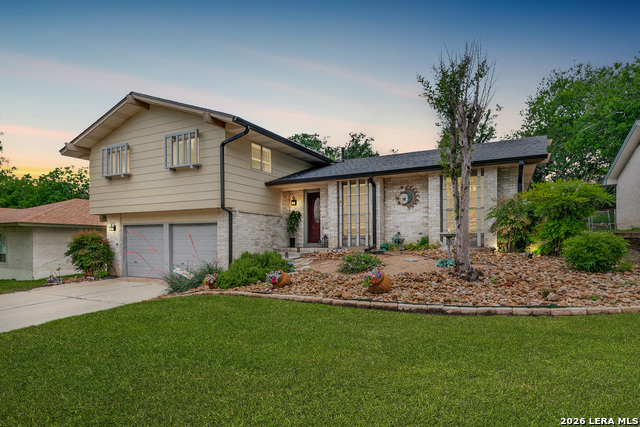
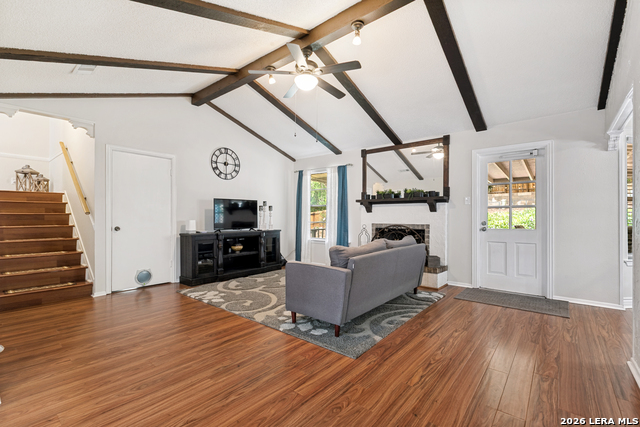
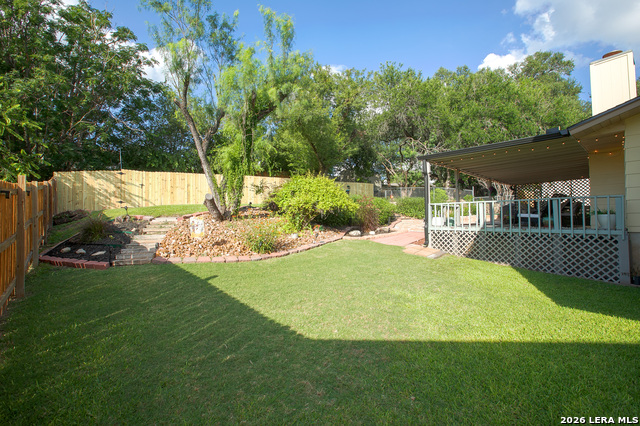
First impressions count - and 5927 Forest Ridge delivers. A charming mix of xeriscape and traditional lawn frames a striking split-level facade that hints at the spaciousness inside. Located in Leon Valley's established Forest Meadows community with no HOA fees and convenient access to the shops, restaurants, and businesses of Northwest San Antonio. Inside, vaulted ceilings with exposed beams, a wood-burning fireplace, and abundant natural light define the main living area. A flexible entry room serves equally well as formal dining or a second living space. The kitchen features a bay-windowed eating area, and a short flight of stairs leads to all three generously sized bedrooms - delivering the quiet and privacy of a true separation between living and sleeping spaces. Out back, a 400-square-foot covered patio overlooks a resort-worthy backyard frequented by white-tailed deer and a colorful variety of songbirds - the kind of outdoor space you didn't know you needed until you have it. Across 1,684 square feet, the major systems and finishes have been substantially refreshed: 2023 roof, 2021 HVAC, 2026 tankless water heater, updated electrical panel, refreshed bathrooms with new plumbing fixtures, updated lighting, fresh interior and exterior paint, and new wood-look laminate flooring throughout. Move-in ready, meaningfully updated, and no HOA. Pool and tennis courts available in the neighborhood. Homes like this don't stay available long in Leon Valley. Schedule your private showing today.
Listing Courtesy of Bruce Forey, Forey Real Estate, LLC. (210) 551-1625
Open House
Sunday, May 31
2:00 PM - 4:00 PM
Property Features
Location Information
County
Bexar
MLS Area
3100
Neighborhood Amenities
Pool, Tennis
Subdivision
FOREST MEADOWS NS
Interior Features
Room Dimensions
Dining: 20x11, Living: 17x16, Kitchen: 17x9, MasterBR: 14x12, BR2: 18x12, BR3: 10x11
Fireplace Description
Living Room
Interior
One Living Area, Liv/Din Combo, Eat-In Kitchen, All Bedrooms Upstairs, Cable TV Available, High Speed Internet, Laundry Lower Level, Walk in Closets
Heating
Central
Master Bedroom Description
Upstairs
Heating Fuel
Electric, Natural Gas
Master Bathroom Description
Shower Only, Single Vanity
Cooling
One Central
Has Dining Room
Yes
Floors
Vinyl, Laminate
Has Family Room
Yes
Exterior Features
Style
Split Level
Water Supplier
SAWS
Construction
Pre-Owned
Electric Supplier
CPS
Exterior
Patio Slab, Covered Patio, Privacy Fence, Sprinkler System, Has Gutters, Mature Trees
Parking Description
Two Car Garage
Manufacturer
Unknown
Has Garage
Yes
Foundation
Slab
Garage Spaces
2
Roof
Composition
Pool/Spa Description
None
Water / Sewer
City
Lot Size
0.1928
Sewer Supplier
SAWS
School
School District
Northside
Jr. High School
Neff Pat
Elementary School
Oak Hills Terrace
High School
Marshall
Additional Information
Proposed Terms
Conventional, FHA, VA, Cash
Year Built
1972
Property Type
SFR
Status
New
Property SubType
Single Family Detached
Is Short Sale
No
Similar Listings



Mortgage Calculator
$1,561
per month
30 Year Fixed. 3.52% Interest Rate.
Principal + Interest
$1,205
Monthly Tax
$278
Monthly Insurance
$78
yrs
%
$
$
Based on a fully amortized fixed rate loan. Ask your agent for the tax rates in your area. Insurance estimate is based on an average cost, your final premium cost will be determined by the type of coverage you select. This program only provides an estimate.
Schools
Walk Score

© 2026 LERA MLS. All rights reserved.
© 2026 LERA MLS. All rights reserved.
The data relating to real estate on this website comes in part from the Internet Data Exchange (IDX) Program of the LERA MLS. IDX information is provided exclusively for consumers' personal non-commercial use and may not be used for any purpose other than to identify prospective properties consumers may be interested in purchasing. All Information Is Deemed Reliable But Is Not Guaranteed Accurate.
LERA MLS data last updated at May 29, 2026, 9:05 PM CT
Real Estate IDX Powered by iHomefinder