
115 SPRUCE, SAN ANTONIO, TX 78203
Homes for sale in San Antonio.
Homes for sale in 78203.
List Price$679,000
115 Spruce
San Antonio, TX 78203
Listing #1992365
3
Bedrooms
3 full, 1 partial
Bathrooms
2,390
Square Feet
House
Type
About This Property
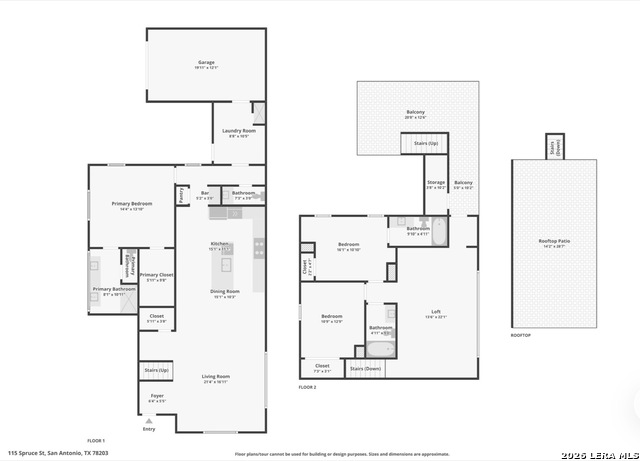
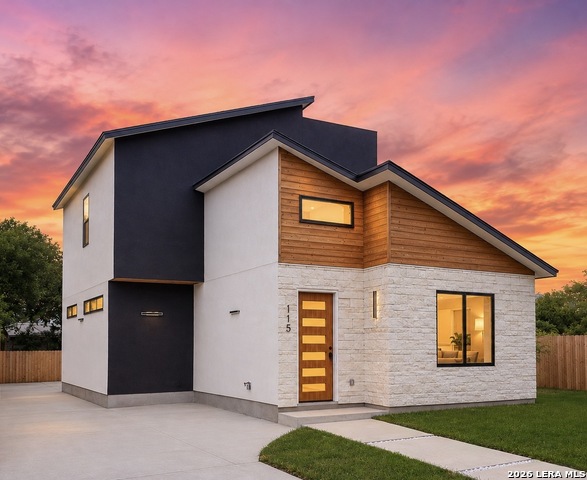
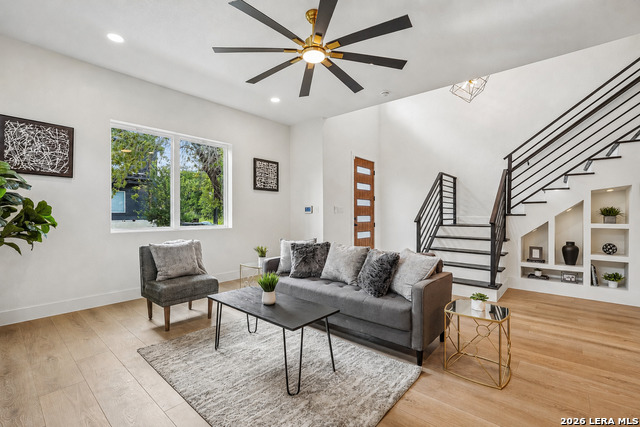
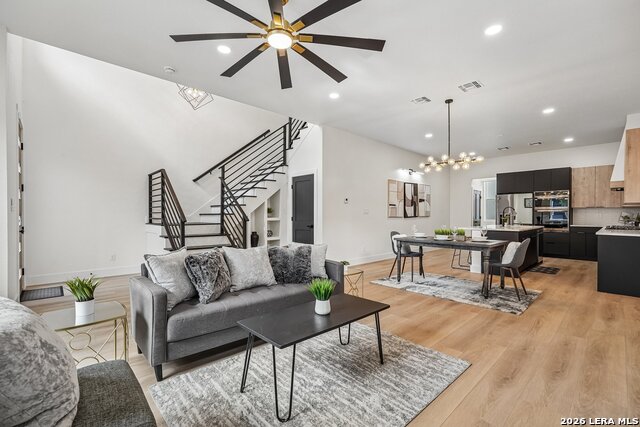
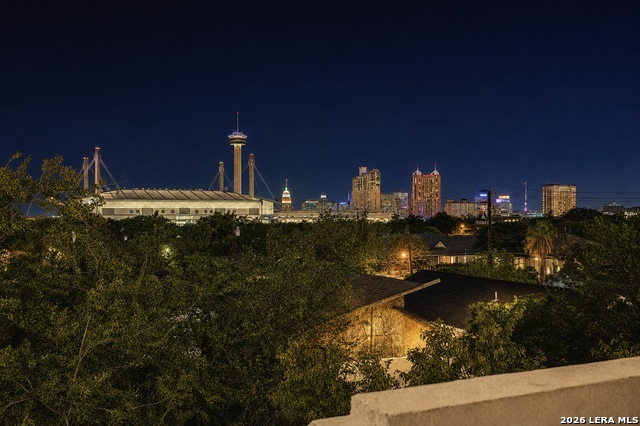
**OPEN HOUSE- SAT JUN 20th from 11AM- 1PM** Welcome to your dream home in the heart of Denver Heights, where modern design meets luxury living! Thoughtfully crafted with high-end finishes throughout, this stunning home offers both style and functionality at every turn. Step inside to soaring 10-foot ceilings and Belle Luxe waterproof wood flooring that seamlessly combines elegance and durability. The sleek metal railing and statement staircase create a striking first impression, while low-E casement windows flood the home with natural light and enhance energy efficiency. Built with foam insulation and 2x6 exterior walls, this home provides superior comfort, soundproofing, and year-round efficiency. Designed for both entertaining and everyday living, the inviting living area features a built-in TV space with wide-plank shiplap, creating the perfect ambiance for relaxing or hosting guests. The gourmet kitchen is a true showstopper, complete with a large island with bar seating, quartz countertops, and custom cabinetry with soft-close hinges and a spice rack. Enjoy top-of-the-line Energy Star appliances, including a gas cooktop, built-in oven and microwave, and a Smart French Door refrigerator. The downstairs primary suite offers a private retreat with a spacious walk-in closet and built-in shelving. The spa-like primary bath features a double vanity with over-mount sinks and abundant storage. Upstairs, you'll find a generous game room with a shared bath, ideal for entertaining or relaxing, along with additional bedrooms that provide ample space for family or guests. Functionality continues with an oversized mudroom and laundry combo, complete with a dog wash station-perfect for pet lovers. The one car garage offers flexibility and can double as a home gym, while the extended driveway provides plenty of parking. Take your living experience to the next level on the rooftop deck with a covered patio, where you can enjoy breathtaking views of the downtown skyline. Outside, new sod and beautifully maintained landscaping complete this picture-perfect property. This exceptional home offers the perfect blend of modern luxury, comfort, and convenience. Don't miss your opportunity to own a standout property in one of San Antonio's most desirable areas. Schedule Your Showing Today!
Listing Courtesy of Elisa Romero, Premier Realty Group Platinum (210) 218-8980
Property Features
Location Information
County
Bexar
MLS Area
1200
Neighborhood Amenities
None
Subdivision
COMMERCE TO MLK DENVER HTS SOU
Interior Features
Room Dimensions
Living: 17x15, Kitchen: 21x15, MasterBR: 14x14, BR2: 12x10, BR3: 14x10
Fireplace Description
Not Applicable
Interior
Liv/Din Combo, Eat-In Kitchen, Two Eating Areas, Island Kitchen, Game Room, 1st Floor Lvl/No Steps, High Ceilings, Open Floor Plan, Cable TV Available, Laundry Main Level, Laundry Room, Walk in Closets, Attic - Access only
Heating
Central
Master Bedroom Description
DownStairs, Walk-In Closet, Ceiling Fan, Full Bath
Heating Fuel
Electric
Master Bathroom Description
Shower Only, Double Vanity
Cooling
One Central
1/2 Baths
1
Floors
Ceramic Tile, Laminate
Has Dining Room
Yes
Accessibility
Near Bus Line, Level Lot, Level Drive, First Floor Ba
Has Family Room
Yes
Exterior Features
Style
Two Story
Water / Sewer
Water System, Sewer System, City
Is New Construction
Yes
Parking Description
One Car Garage
Construction
New
Has Garage
Yes
Manufacturer
ERJ CUSTOM HOMES
Garage Spaces
1
Foundation
Slab
Pool/Spa Description
None
Roof
Composition
Lot Size
0.101
School
School District
San Antonio I.S.D.
Jr. High School
Poe
Elementary School
Douglass
High School
Brackenridge
Additional Information
Proposed Terms
Conventional, FHA, VA, Cash
Year Built
2026
Property Type
SFR
Status
New
Property SubType
Single Family Detached
Has a Game Room
Yes
Similar Listings

Mortgage Calculator
$3,169
per month
30 Year Fixed. 3.52% Interest Rate.
Principal + Interest
$2,446
Monthly Tax
$565
Monthly Insurance
$158
yrs
%
$
$
Based on a fully amortized fixed rate loan. Ask your agent for the tax rates in your area. Insurance estimate is based on an average cost, your final premium cost will be determined by the type of coverage you select. This program only provides an estimate.
Schools
Walk Score

© 2026 LERA MLS. All rights reserved.
© 2026 LERA MLS. All rights reserved.
The data relating to real estate on this website comes in part from the Internet Data Exchange (IDX) Program of the LERA MLS. IDX information is provided exclusively for consumers' personal non-commercial use and may not be used for any purpose other than to identify prospective properties consumers may be interested in purchasing. All Information Is Deemed Reliable But Is Not Guaranteed Accurate.
LERA MLS data last updated at June 23, 2026, 11:40 AM CT
Real Estate IDX Powered by iHomefinder