
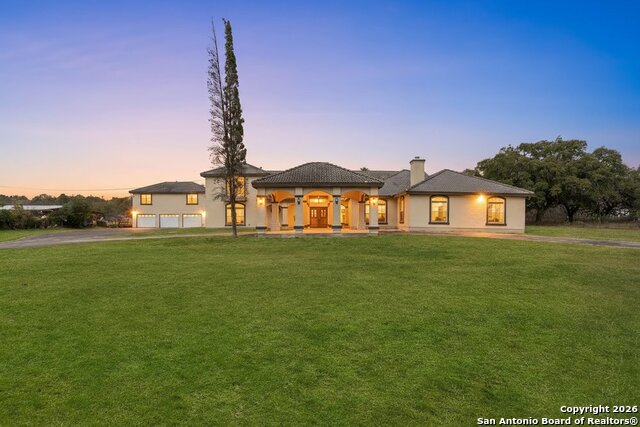
403 MONTANA, SAN ANTONIO, TX 78203
Homes for sale in San Antonio.
Homes for sale in 78203.
List Price$650,000
403 Montana
San Antonio, TX 78203

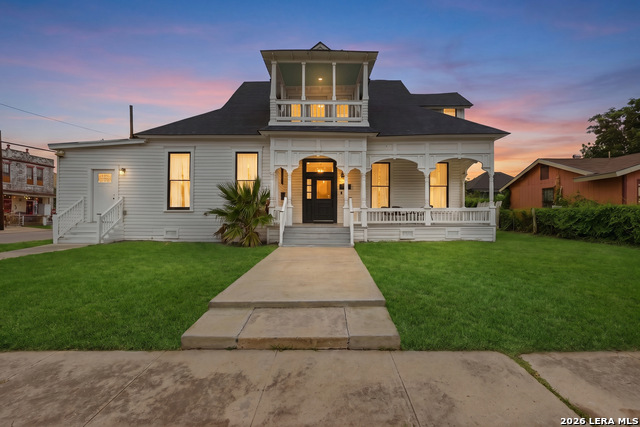


Listing #1970798
5
Bedrooms
3 full
Bathrooms
2,853
Square Feet
House
Type
About This Property
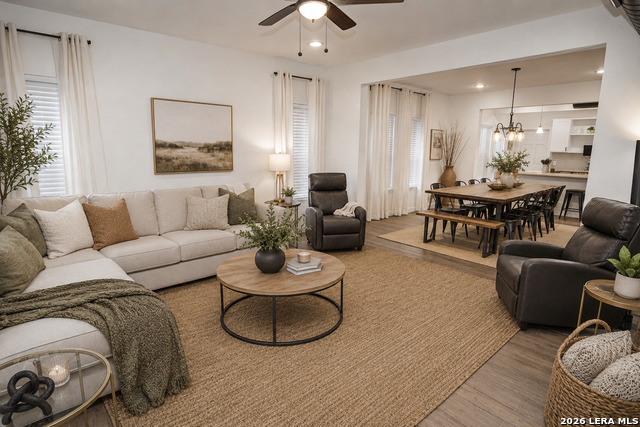
Beautiful, turn-key, short-term rental property available in the heart of San Antonio! This property is ideally located downtown only a short walk to the Alamodome and the Tower of the Americas or a quick ride-share to other popular San Antonio destinations such as the Pearl, the Riverwalk, La Villita, the Tobin Center, & Southtown. The property is being offered fully furnished. While it is currently operating as a short-term rental, it is equally well suited as a single-family residence. The home is tastefully decorated, and with the right offer, all furnishings will convey. This home is a designated Individual Historical Landmark by the city of San Antonio. If you are interested in the area's history, this one is an integral part of the city's history. The original owner was Lee Petrich-Saur, founder of the Petrich-Saur Lumber Company, who played a significant role in developing many of the 1920s neighborhoods that we now find to be historically significant. The house was designed by Frederick Bowen Gaenslen during his early practice as an architect. Gaenslen went on to work on the chapel at Incarnate Word, Our Lady of the Lake Convent, St. Anthony Catholic School, and so on. Additional information can be found under additional documents. Showing is by agent appointment only.
Listing Courtesy of Amy White, Reliance Residential Realty - (210) 240-3926
Property Features
Location Information
County
Bexar
MLS Area
1100
Neighborhood Amenities
None
Subdivision
COMMERCE TO MLK DENVER HTS SOU
Interior Features
Room Dimensions
Dining: 15x8, Living: 18x13, Kitchen: 15x14, Family: 15x12, MasterBR: 15x14, BR2: 13x14, BR3: 15x14, BR4: 1x1
Fireplace Description
Living Room, Family Room, Mock Fireplace
Interior
Two Living Area, Liv/Din Combo, Island Kitchen, Utility Room Inside, High Ceilings, Open Floor Plan, Laundry in Closet, Laundry Main Level, Laundry Lower Level
Heating
Central
Master Bedroom Description
DownStairs, Dual Primaries, Ceiling Fan, Full Bath
Heating Fuel
Electric
Master Bathroom Description
Shower Only, Double Vanity
Cooling
One Central
Has Dining Room
Yes
Floors
Ceramic Tile, Laminate
Has Family Room
Yes
Exterior Features
Style
Historic/Older
Water / Sewer
City
Construction
Pre-Owned
Parking Description
None/Not Applicable
Exterior
Deck/Balcony, Privacy Fence
Pool/Spa Description
None
Manufacturer
Unknown
Lot Size
0.172
Roof
Composition
Lot Description
Corner, Level
School
School District
San Antonio I.S.D.
Jr. High School
Poe
Elementary School
Herff
High School
Brackenridge
Additional Information
Proposed Terms
Conventional, VA, Cash, Investors OK
Status
New
Property Type
SFR
Is Short Sale
No
Property SubType
Single Family Detached
Miscellaneous
City Bus, Virtual Tour, Investor Potential
Year Built
1900
Similar Listings
Mortgage Calculator
$3,034
per month
30 Year Fixed. 3.52% Interest Rate.
Principal + Interest
$2,342
Monthly Tax
$541
Monthly Insurance
$151
yrs
%
$
$
Based on a fully amortized fixed rate loan. Ask your agent for the tax rates in your area. Insurance estimate is based on an average cost, your final premium cost will be determined by the type of coverage you select. This program only provides an estimate.
Schools
Walk Score

© 2026 LERA MLS. All rights reserved.
© 2026 LERA MLS. All rights reserved.
The data relating to real estate on this website comes in part from the Internet Data Exchange (IDX) Program of the LERA MLS. IDX information is provided exclusively for consumers' personal non-commercial use and may not be used for any purpose other than to identify prospective properties consumers may be interested in purchasing. All Information Is Deemed Reliable But Is Not Guaranteed Accurate.
LERA MLS data last updated at May 29, 2026, 9:05 PM CT
Real Estate IDX Powered by iHomefinder