
115 E COURTLAND PL, SAN ANTONIO, TX 78212
Homes for sale in San Antonio.
Homes for sale in 78212.
115 E COURTLAND PL
San Antonio, TX 78212
List Price$550,000


Listing #1829641
3
Bedrooms
2 full, 1 partial
Bathrooms
1,266
Square Feet
House
Type
About This Property
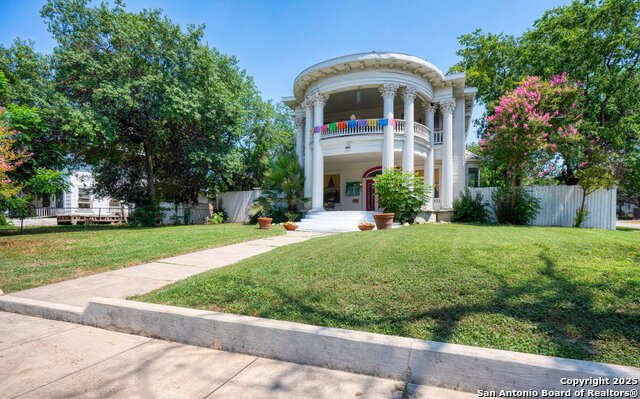
Open House Saturday May 17th 2pm-4pm. UrbanLiving Inside410 - Discover the perfect blend of character and convenience at this inviting property located in the highly sought-after Tobin Hill neighborhood. Situated just minutes from downtown San Antonio, the Pearl District, and major cultural attractions, this home offers an ideal location for urban living with a touch of historic charm. The charming curb appeal with screened-in wrap-around porch are just the beginning! The property boasts 3 spacious bedrooms and 2 full baths, featuring original hardwood floors, high ceilings, and updates throughout. A spacious living area flows seamlessly into the dining room and kitchen, making it perfect for entertaining. Step outside to find a private backyard accented by a sparkling pool and hot tub which offer a peaceful retreat in the heart of the city. Don't miss your chance to own a piece of Tobin Hill's vibrant history. Schedule your showing today!
Virtual Tour
Listing Courtesy of Gina Candelario, Kuper Sotheby's Int'l Realty (210) 744-8265
Property Features
Location Information
County
Bexar
MLS Area
0900
Neighborhood Amenities
Park/Playground
Subdivision
TOBIN HILL
Interior Features
Room Dimensions
Dining: 11x11, Living: 13x12, Kitchen: 16x13, MasterBR: 13x13, BR2: 14x13, BR3: 12x11
Has Family Room
Yes
Interior
One Living Area, Separate Dining Room, Two Eating Areas, Island Kitchen, Breakfast Bar, Utility Room Inside, Secondary Bedroom Down, 1st Floor Lvl/No Steps, High Ceilings, Open Floor Plan, Cable TV Available, High Speed Internet, Laundry in Closet, Laundry Main Level, W
Fireplace Description
Not Applicable
Master Bedroom Description
DownStairs, Walk-In Closet, Ceiling Fan, Full Bath
Heating
Central, 1 Unit
Master Bathroom Description
Tub/Shower Combo, Double Vanity
Heating Fuel
Natural Gas
1/2 Baths
1
Cooling
One Central
Has Dining Room
Yes
Floors
Wood
Exterior Features
Style
One Story, Historic/Older
Electric Supplier
CPS
Construction
Pre-Owned
Parking Description
None/Not Applicable
Exterior
Patio Slab, Covered Patio, Privacy Fence, Mature Trees
Has a Pool
Yes
Manufacturer
UNKNOWN
Pool/Spa Description
In Ground Pool, Hot Tub
Roof
Composition
Lot Size
0.19
Water / Sewer
Water System, Sewer System
Lot Description
Mature Trees (ext feat), Level
Sewer Supplier
SAWS
Is One Story
Yes
Water Supplier
SAWS
School
School District
San Antonio I.S.D.
Jr. High School
Mark Twain
Elementary School
Call District
High School
Edison
Additional Information
Proposed Terms
Conventional, FHA, VA, TX Vet, Cash
Year Built
1906
Property Type
SFR
Status
Active
Property SubType
Single Family Detached
Similar Listings


Mortgage Calculator
$2,567
per month
30 Year Fixed. 3.52% Interest Rate.
Principal + Interest
$1,981
Monthly Tax
$458
Monthly Insurance
$128
yrs
%
$
$
Based on a fully amortized fixed rate loan. Ask your agent for the tax rates in your area. Insurance estimate is based on an average cost, your final premium cost will be determined by the type of coverage you select. This program only provides an estimate.
Schools
Walk Score
Real Estate IDX Powered by iHomefinder