
123 W MANDALAY, SAN ANTONIO, TX 78212
Homes for sale in San Antonio.
Homes for sale in 78212.
123 W Mandalay
San Antonio, TX 78212
List Price$435,000


Listing #1866767
3
Bedrooms
3 full, 1 partial
Bathrooms
2,220
Square Feet
House
Type
About This Property
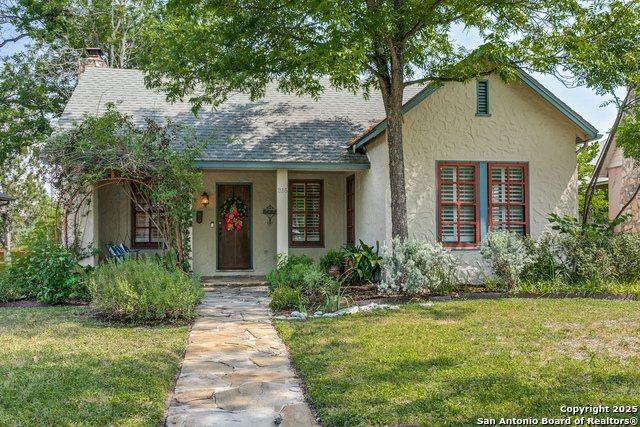
Nestled on a 1/4 acre lot in Olmos Park Terrace, you better catch this Regal Charmer while you can! This colonial style home has been recently renovated to include modern finishings while preserving its character with details such as original wooden floors and the cutest Juliet style awning you ever did see! The kitchen has been updated with brand new cabinets, quartz countertops, SS appliances as well as modern finishings. Every room is drenched in natural light; and the house features a well-designed floor plan that includes a separate formal dining room, two living areas (with plenty of room for a home office) and each bedroom has its own ensuite bathroom - everyone wins! The bedrooms are large enough and spaced in a way that could also be conducive to a large home office and/or nursery. The cozy backyard features a deck + patio (perfect for entertaining), an adorable storage shed and complete with bamboo for added privacy. Oh wait, there's more - the house also has a brand new a/c system, two driveways and a carport. Excellent location just seconds from trendy local eateries (grab the best chilaquiles in town at Sabor Cocinabar, sip on a latte or smoothie from Revolucion's newest location, in the mood for some Pho? Hit up Pho Kim Long!) and minutes from the Quarry, the Pearl and lower Broadway. Want Olmos Park vibes without the price tag? Buy this house!
Listing Courtesy of Jaime Rowan, Rowan Properties (210) 414-6425
Property Features
Location Information
County
Bexar
MLS Area
0900
Neighborhood Amenities
Park/Playground
Subdivision
Olmos Park Terrace
Interior Features
Room Dimensions
Dining: 11x8, Living: 19x13, Kitchen: 12x11, Family: 27x12, MasterBR: 15x15, BR2: 20x12
Has Family Room
Yes
Interior
Two Living Area, Separate Dining Room, Island Kitchen, Utility Area in Garage, All Bedrooms Upstairs, High Ceilings, Open Floor Plan, Cable TV Available, Laundry Main Level, Laundry in Garage
Fireplace Description
One, Living Room, Mock Fireplace
Master Bedroom Description
Upstairs, Dual Primaries, Ceiling Fan, Full Bath
Heating
Central
Master Bathroom Description
Shower Only, Double Vanity
Heating Fuel
Natural Gas
1/2 Baths
1
Cooling
Two Central
Has Dining Room
Yes
Floors
Ceramic Tile, Wood
Exterior Features
Style
Two Story, Historic/Older
Water Supplier
SAWS
Construction
Pre-Owned
Electric Supplier
CPS Energy
Exterior
Deck/Balcony, Privacy Fence, Chain Link Fence, Storage Building/Shed
Parking Description
One Car Garage
Manufacturer
Unknown
Has Garage
Yes
Roof
Composition
Garage Spaces
1
Water / Sewer
City
Pool/Spa Description
None
Sewer Supplier
SAWS
Lot Size
0.258
School
School District
San Antonio I.S.D.
Jr. High School
Rogers
Elementary School
Rogers
High School
Edison
Additional Information
Proposed Terms
Conventional, FHA, VA, Cash
Status
Active
Property Type
SFR
Is Short Sale
No
Property SubType
Single Family Detached
Miscellaneous
Historic District
Year Built
1939
Similar Listings


Mortgage Calculator
$2,030
per month
30 Year Fixed. 3.52% Interest Rate.
Principal + Interest
$1,567
Monthly Tax
$362
Monthly Insurance
$101
yrs
%
$
$
Based on a fully amortized fixed rate loan. Ask your agent for the tax rates in your area. Insurance estimate is based on an average cost, your final premium cost will be determined by the type of coverage you select. This program only provides an estimate.
Schools
Walk Score
Real Estate IDX Powered by iHomefinder