
11407 HOLIDAN WAY, HEDWIG VILLAGE, TX 77024
Homes for sale in Hedwig Village.
Homes for sale in 77024.
11407 Holidan Way
Hedwig Village, TX 77024
List Price$3,849,000
Listing #55954045
5
Bedrooms
5 full, 2 partial
Bathrooms
6,371
Square Feet
House
Type
About This Property
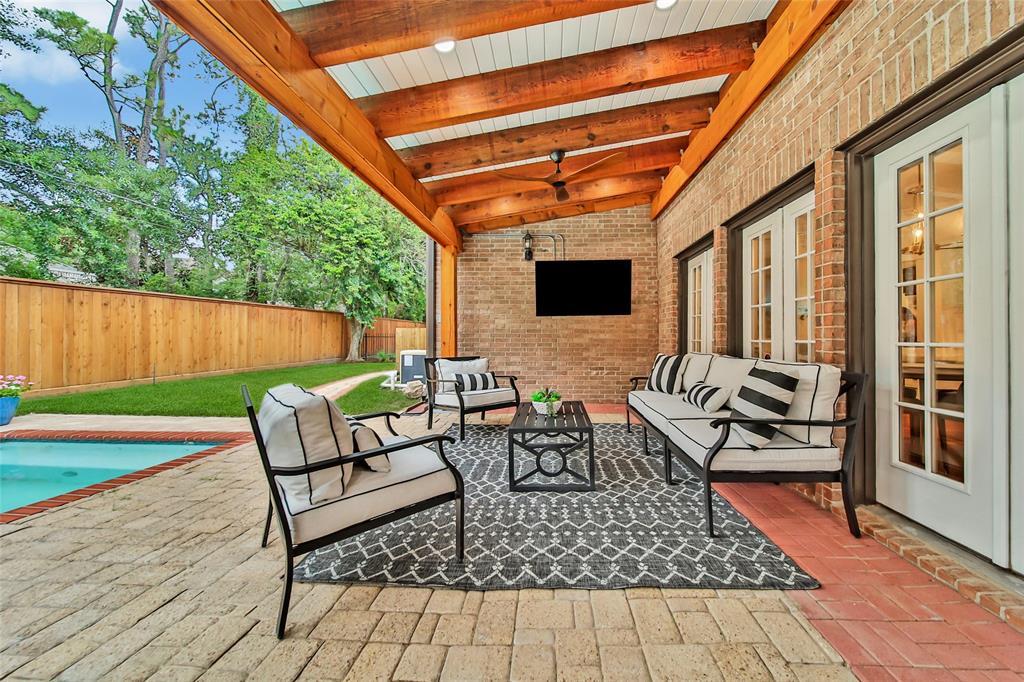
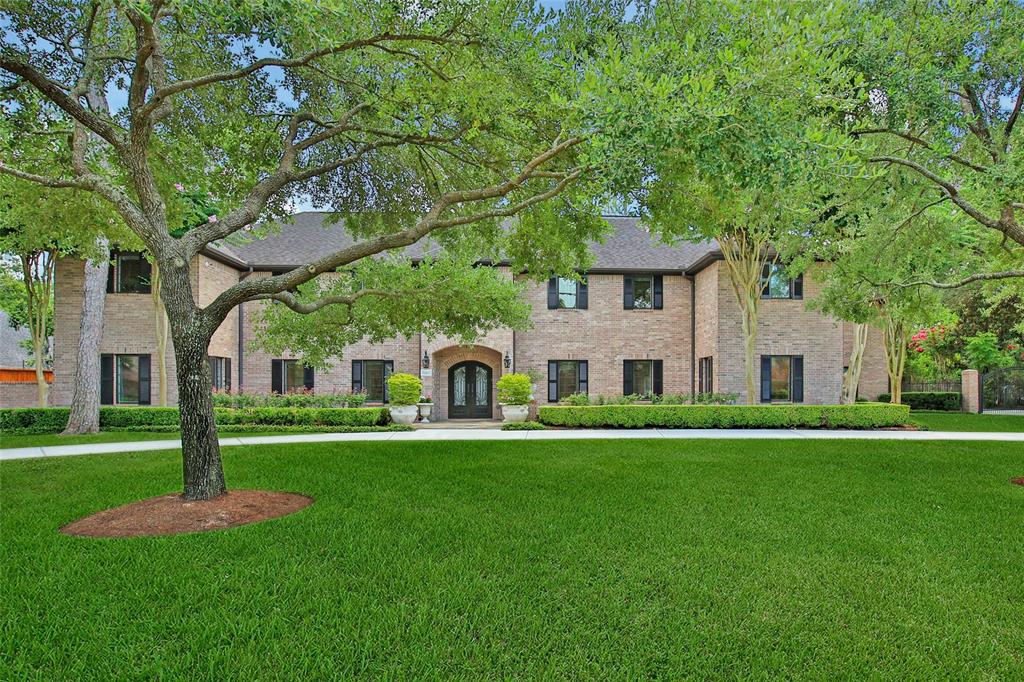
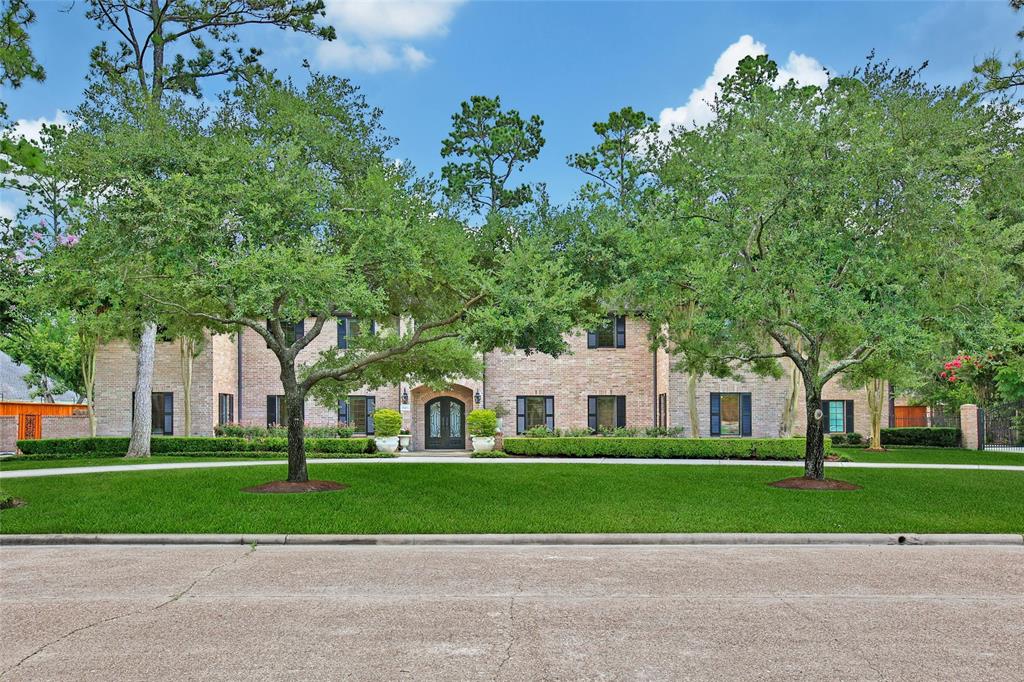
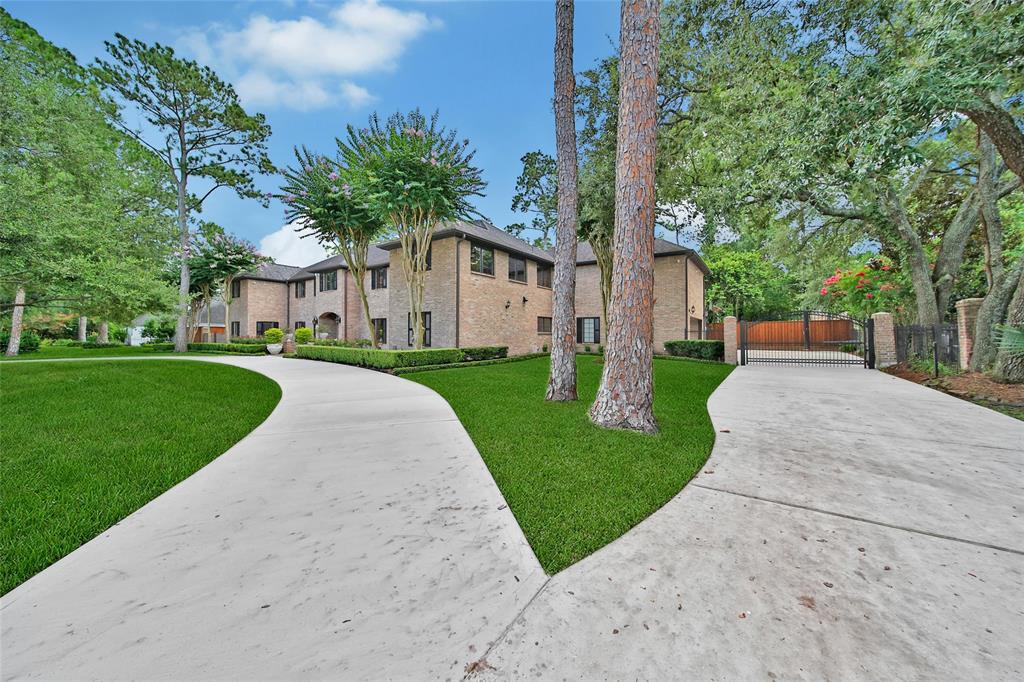
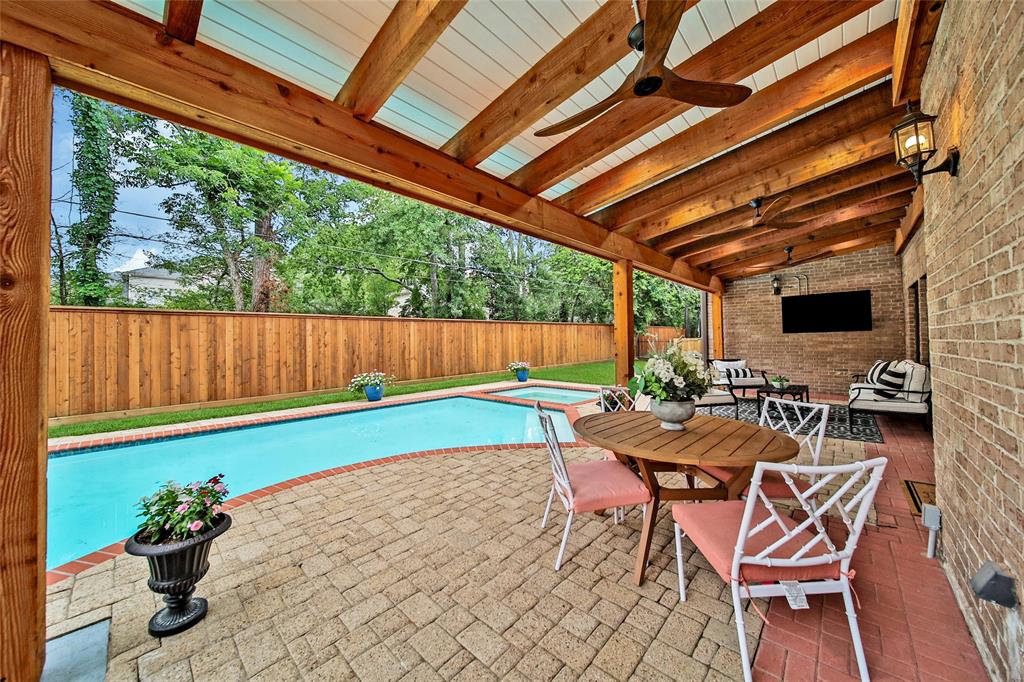
Completely reimagined in 2013, this traditional style home was taken to the studs and beautifully remodeled with timeless appeal.Nestled on a charming street in Hedwig Village, it features a classic brick façade, with gorgeous circle drive. The gracious entry opens to inviting living and entertaining areas, where a wall of windows frames views of the backyard and pool. The expansive island kitchen boasts a recent remodel with marble floors, Quartz countertops, updated appliances, and walk-in pantry. The first-floor primary suite boasts recently updated ensuite bathroom and an additional secondary bedroom and full bath downstairs. Upstairs features three bedrooms, two large game rooms, theater room, and an additional flex space provide versatility for a gym, office, or storage. Recently added covered back patio overlooking the sparkling pool and spa and surveillance system. Zoned to the fabulous SBISB school district - Memorial Drive Elementary, Spring Branch Middle, & Memorial High.
Virtual Tour
Open House
Friday, Jun 27
12:00 PM - 2:00 PM
Completely reimagined in 2013, this traditional style home was taken to the studs and beautifully remodeled with timeless appeal.Nestled on a charming street in Hedwig Village, it features a classic brick façade, with gorgeous circle drive. The gracious en
Property Features
Location Information
County
Harris
Geo Market Area
Memorial Villages
MLS Area
23
Subdivision
Chestwood Sec 02
Latitude
29.775282
Directions
West on I-10, Exit Blalock/Echo, South on Echo to Gaylord, Left on Gaylord, South on Piney Point, Right on Holidan.
Longitude
-95.518331
Interior Features
Primary Bedroom on Main
Yes
Primary Bathroom Description
Full Secondary Bathroom Down, Half Bath, Primary Bath: Double Sinks, Primary Bath: Jetted Tub, Primary Bath: Separate Shower, Secondary Bath(s): Double Sinks, Secondary Bath(s): Separate Shower
Total Rooms
14
1/2 Baths
2
Room Descriptions
13 x 12 Bedroom, 13 x 15 Dining Room, 13 x 26 Media Room, 13 x 9 Utility, 14 x 17 Bedroom, 15 x 22 Game Room, 16 x 16 Kitchen, 17 x 10 Breakfast, 17 x 14 Living Room, 17 x 23 Family, 18 x 15 Bedroom, 18 x 18 Primary Bedroom, 19 x 10 Bedroom, 21 x 36 Game Room
Has Fireplace
Yes
Bedroom Description
2 Bedrooms Down, En-Suite Bath, Primary Bed - 1st Floor, Walk-In Closet
Exterior Features
Style
Traditional
Has a Pool
Yes
Stories
2
Acre Range
1/2 Up to 1 Acre
Is New Construction
No
Lot Description
Cul-De-Sac, Subdivision Lot
Siding
Brick
Lot Size in Acres
0.539
Parking Description
Attached Garage
Lot Size in Sq. Ft.
23,492
Has Garage
Yes
Is One Story
No
Garage Spaces
2
School
School District
Spring Branch
Middle School
SPRING BRANCH MIDDLE SCHOOL (SPRING BRANCH)
Elementary School
MEMORIAL DRIVE ELEMENTARY SCHOOL
High School
MEMORIAL HIGH SCHOOL (SPRING BRANCH)
Additional Information
Finance Available
Cash Sale, Conventional
Year Built
1963
Property Type
SFR
Status
Active
Property SubType
Single-Family
Similar Listings
Mortgage Calculator
$17,974
per month
30 Year Fixed. 3.52% Interest Rate.
Principal + Interest
$13,869
Monthly Tax
$3,207
Monthly Insurance
$898
yrs
%
$
$
Based on a fully amortized fixed rate loan. Ask your agent for the tax rates in your area. Insurance estimate is based on an average cost, your final premium cost will be determined by the type of coverage you select. This program only provides an estimate.
Schools
Walk Score
Real Estate IDX Powered by iHomefinder