
2 SOLDIERS CREEK CIRCLE, HUNTERS CREEK VILLAGE, TX 77024
Homes for sale in Hunters Creek Village.
Homes for sale in 77024.
2 Soldiers Creek Circle
Hunters Creek Village, TX 77024
List Price$3,490,000
Listing #87653243
5
Bedrooms
6 full, 3 partial
Bathrooms
7,633
Square Feet
House
Type
About This Property
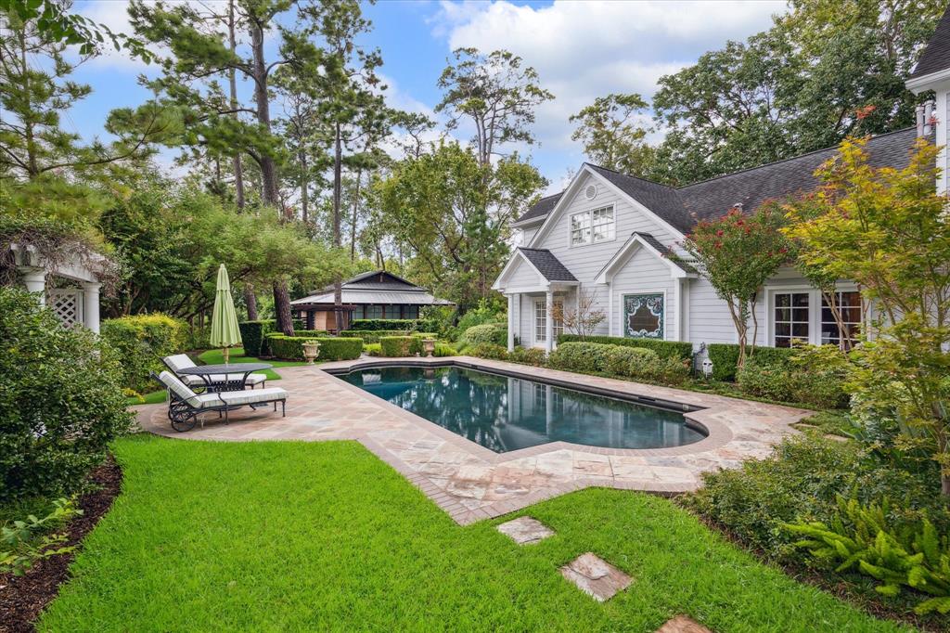
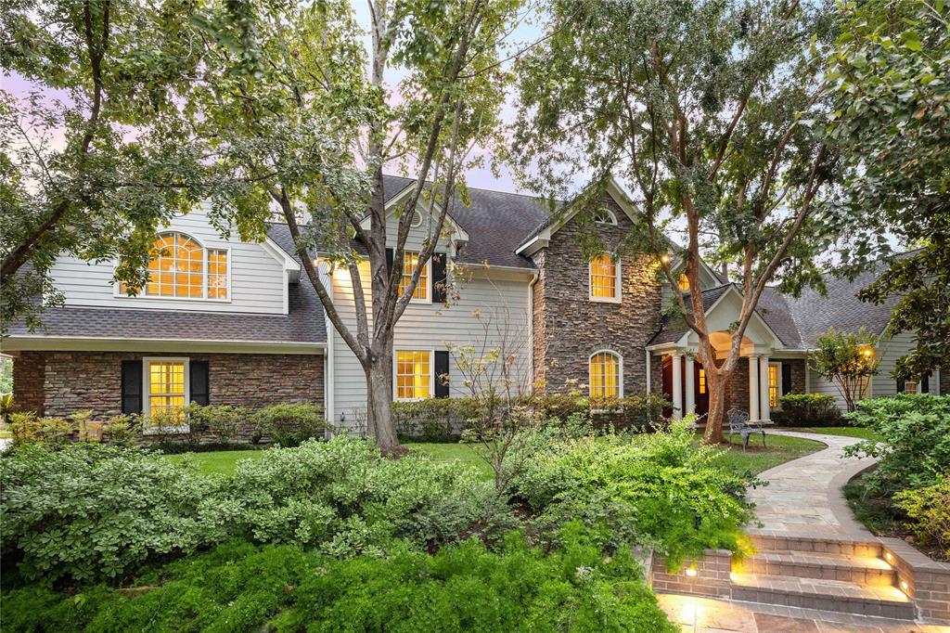
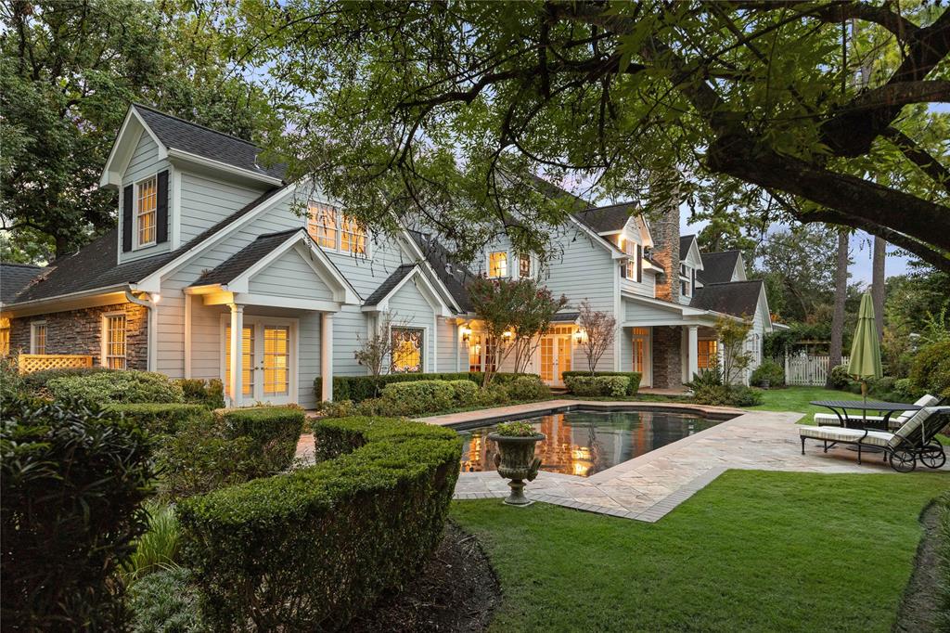
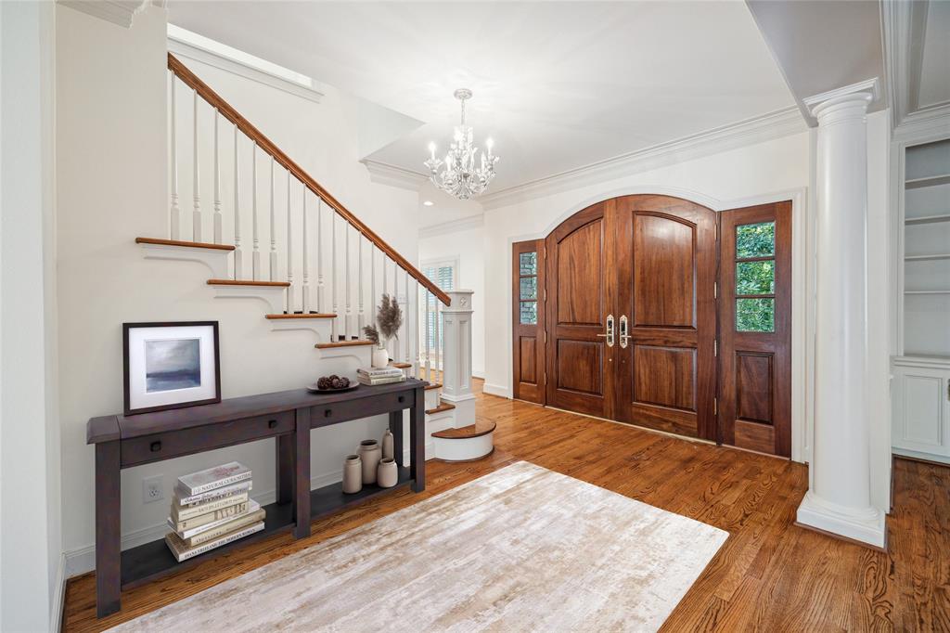
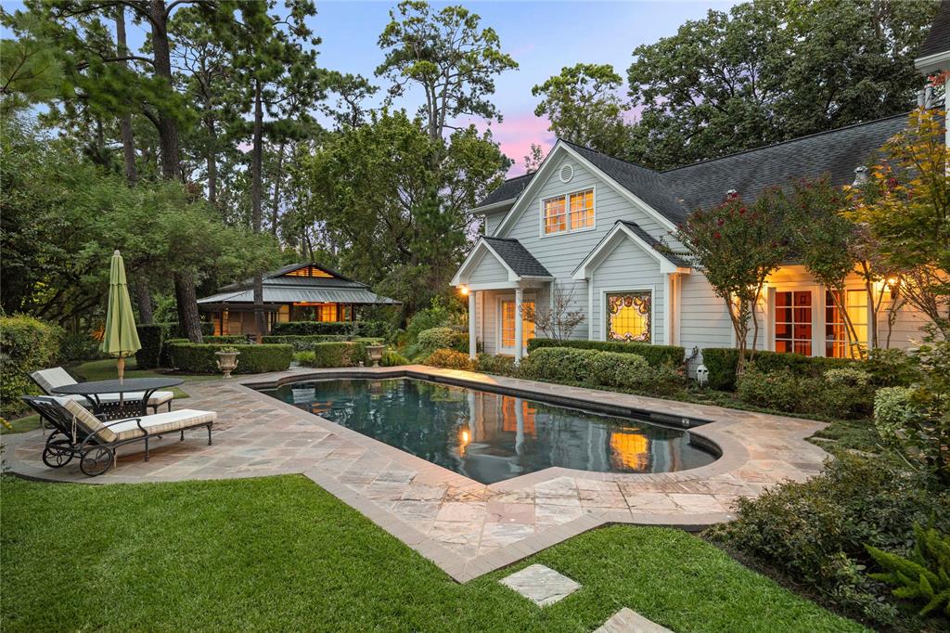
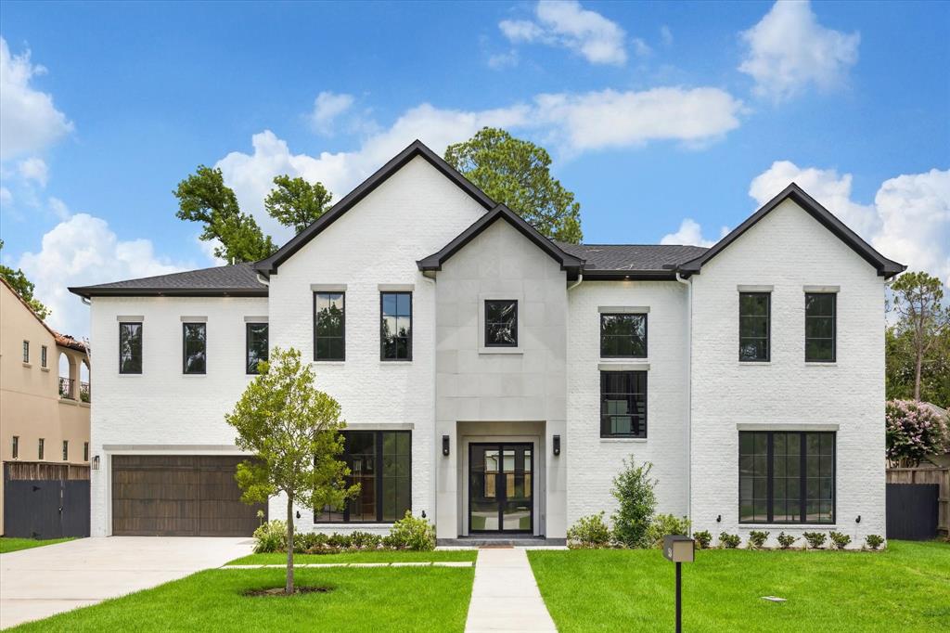
Nestled on a heavily wooded 45,010 SF lot (HCAD) in Hunters Creek Village, this exceptional home is designed for an indoor-outdoor lifestyle. The property's outdoor sanctuary is remarkable, w/picturesque pool, manicured gardens, & unique air-conditioned Zen Pavilion that offers an extraordinary space for al fresco dining or wellness studio, complemented by expansive decking, summer kitchen & fire pit. The impressive New England facade introduces a home that effortlessly blends formal & casual spaces. Chef's kitchen w/furniture-quality island, premium appliances including SubZero & a tucked-away home office, creating an ideal environment for both entertaining & daily living. Primary suite w/private study access, separate baths & dedicated exercise room. The handsome library enjoys beautiful views of the resort style grounds. Gameroom. A/C storage. Oversized 3 car garage, GENERATOR. Gated neighborhood w/evening-manned gate, this extraordinary home offers comfort, privacy, & tranquility.
Property Features
Location Information
County
Harris
Longitude
-95.500848
MLS Area
Memorial Villages
Subdivision
Hunters Creek Village
Latitude
29.768603
Directions
From San Felipe go North on Voss Road. Right on Memorial Drive. Left on Saddlewood Lane. Left on Saddlewood Estates Drive and left on Soldier Creek Circle.
Interior Features
Total Rooms
21
1/2 Baths
3
Room Descriptions
10 x 7 Primary Bath, 13 x 11 Home Office/Study, 13 x 12 Bedroom, 13 x 12 Bedroom, 13 x 12 Extra Room, 13 x 6 Breakfast, 14 x 12 Bedroom, 14 x 14 Primary Bath, 15 x 13 Library, 18 x 10 Extra Room, 19 x 13 Bedroom, 19 x 15 Kitchen, 20 x 13 Family, 21 x 14 Dining Room, 21 x 6 Utility, 24 x 17 Living Room, 24 x 20 Game Room, 25 x 15 Primary Bedroom, 29 x 20 Extra Room, 30 x 13 Extra Room, 9 x 5 Home Office/Study
Has Fireplace
Yes
Interior
Breakfast Bar, Butler's Pantry, Crown Molding, Dual Sinks, Double Vanity, Entrance Foyer, High Ceilings, Jetted Tub, Kitchen Island, Bath in Primary Bedroom, Pots & Pan Drawers, Pantry, Pot Filler, Separate Shower, Tub Shower, Vanity, Walk-In Pantry, Window Treatments, Ceil
Fireplace Description
Covered Patio, Deck, Fence, Sprinkler/Irrigation, Outdoor Kitchen, Patio, Private Yard
Exterior Features
Style
Traditional
Has a Pool
Yes
Stories
2
Other Structures
Workshop
Is New Construction
No
Acre Range
1 Up to 2 Acres
Construction
Cement Siding, Stone, Wood Siding
Lot Description
Cul-De-Sac, Subdivision, Wooded
Exterior
Covered Patio, Deck, Fence, Sprinkler/Irrigation, Outdoor Kitchen, Patio, Private Yard
Lot Size in Acres
1.033
Parking Description
Additional Parking, Attached, Electric Gate, Garage, Oversized
Lot Size in Sq. Ft.
45,010
Has Garage
Yes
Is One Story
No
Garage Spaces
3
School
School District
Spring Branch
Middle School
SPRING BRANCH MIDDLE SCHOOL (SPRING BRANCH)
Elementary School
HUNTERS CREEK ELEMENTARY SCHOOL
High School
MEMORIAL HIGH SCHOOL (SPRING BRANCH)
Additional Information
Finance Available
Cash, Conventional
Year Built
2000
Property Type
SFR
Status
Active
Property SubType
Detached
Similar Listings
Mortgage Calculator
$16,298
per month
30 Year Fixed. 3.52% Interest Rate.
Principal + Interest
$12,576
Monthly Tax
$2,908
Monthly Insurance
$814
yrs
%
$
$
Based on a fully amortized fixed rate loan. Ask your agent for the tax rates in your area. Insurance estimate is based on an average cost, your final premium cost will be determined by the type of coverage you select. This program only provides an estimate.
Schools
Walk Score
Real Estate IDX Powered by iHomefinder