
11550 N LOU AL DRIVE, HEDWIG VILLAGE, TX 77024
Homes for sale in Hedwig Village.
Homes for sale in 77024.
11550 N Lou Al Drive
Hedwig Village, TX 77024
List Price$3,995,000
Listing #43089214
5
Bedrooms
5 full, 2 partial
Bathrooms
5,808
Square Feet
House
Type
About This Property
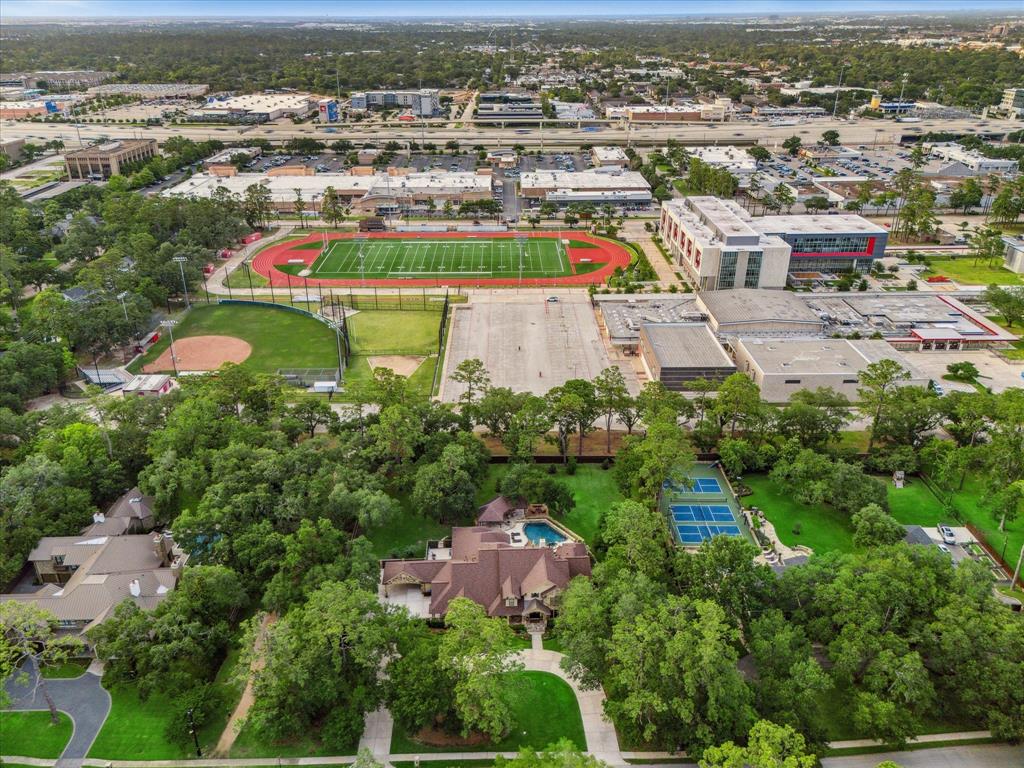
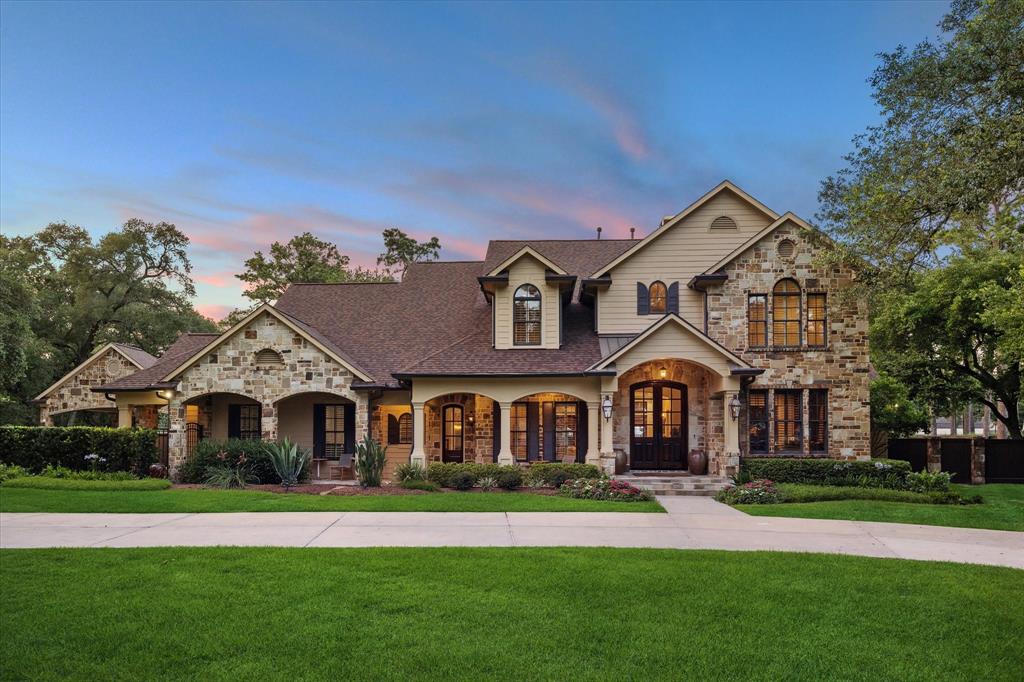
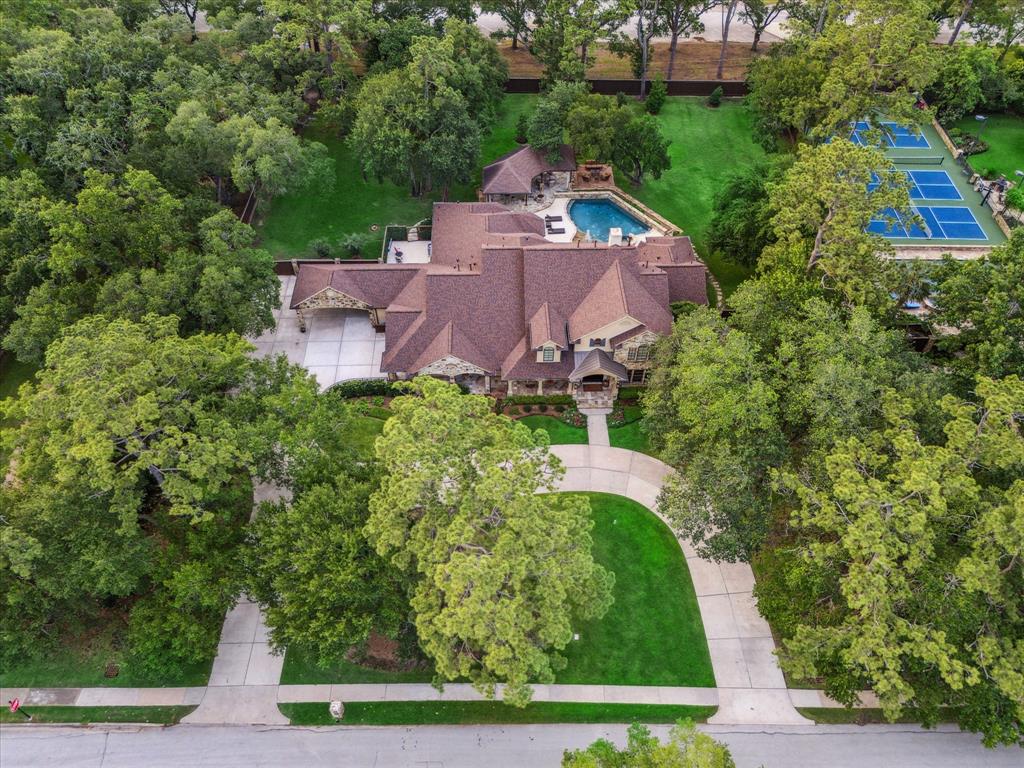
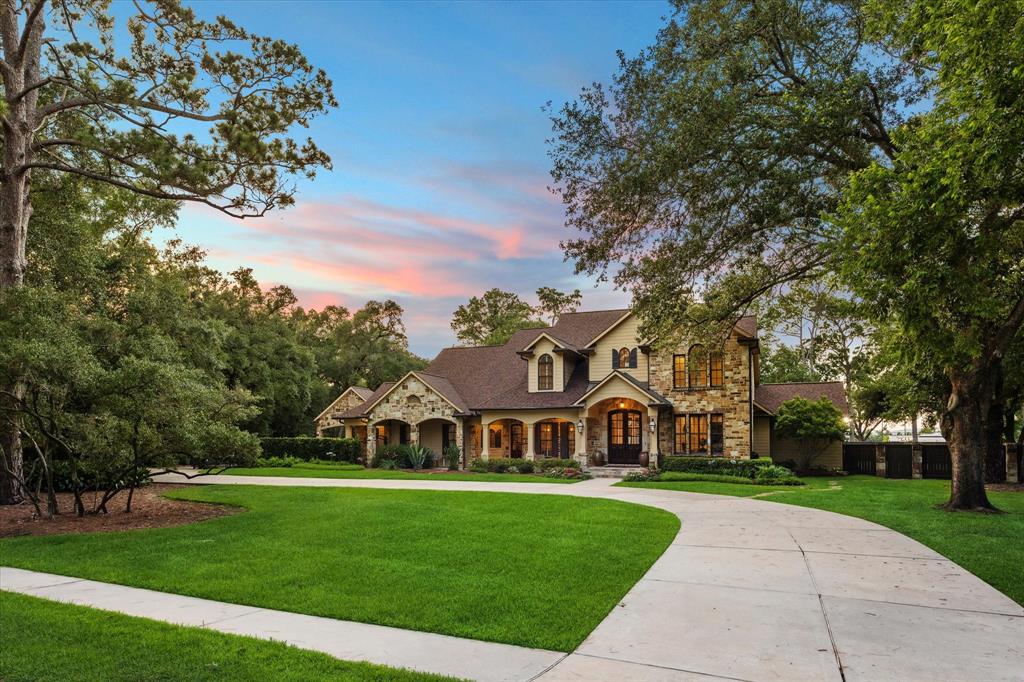
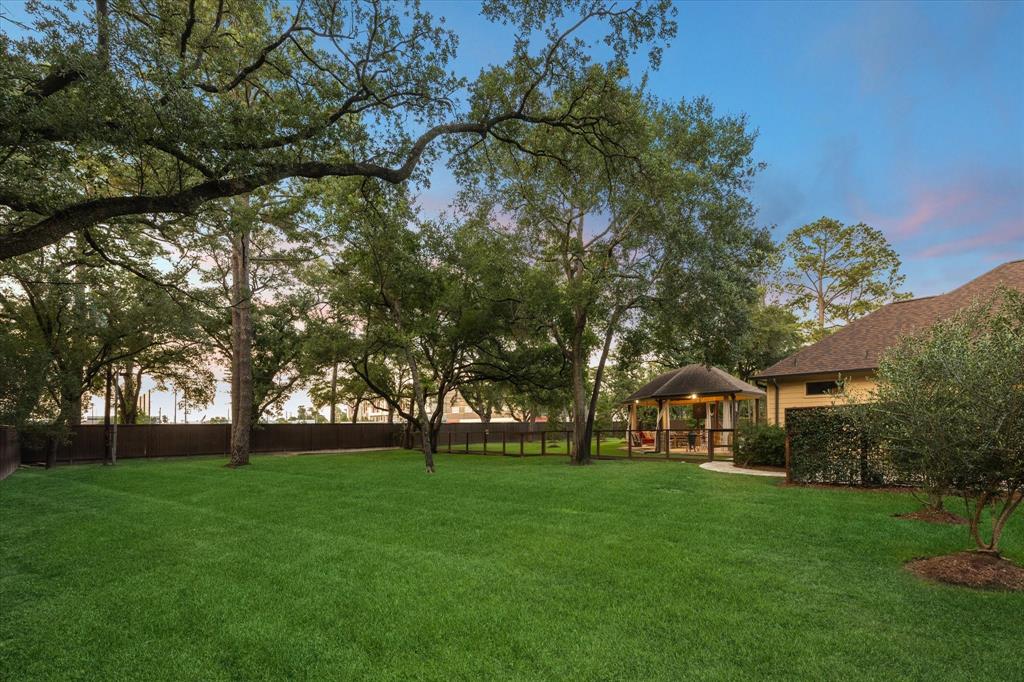
Located on a quiet street in sought-after Hedwig Village, this remarkable estate is clad in striking Mountain Blend Asher Stone and rests on a sprawling 58,536 sq ft lot. Offering a total of 6,278 sq ft of living space--5,808 sq ft in the main home plus a 470 sq ft kennel/fitness rm--this property is designed for elegant everyday living and effortless entertaining. The spacious floorplan includes a first-floor primary suite and a full guest suite w/kitchen, living & washer/dryer, three additional bedrooms upstairs, three full baths, plus a large game room & storage room. The backyard is a private resort-style retreat featuring a sparkling pool, second covered patio, raised bed garden, & a unique climate controlled kennel with private patio. Additional amenities include covered parking, EV charger, Generac generator. New roof interior paint & refinished exotic wood flooring 2025. This exceptional estate blends comfort, style & functionality in one of Memorial's most desirable enclaves.
Property Features
Location Information
County
Harris
Geo Market Area
Memorial Villages
MLS Area
23
Subdivision
Lou Al Courts
Latitude
29.778874
Directions
I-10, exit Blalock/Echo Lane, South on Echo Lane, turn right on Lou-Al Court, veer right at the fork toward N. Lou Al. After first stop sign, home is on the right.
Longitude
-95.525170
Interior Features
Primary Bedroom on Main
Yes
Primary Bathroom Description
Full Secondary Bathroom Down, Half Bath, Primary Bath: Double Sinks, Primary Bath: Jetted Tub, Primary Bath: Separate Shower, Secondary Bath(s): Shower Only, Secondary Bath(s): Tub/Shower Combo
Total Rooms
19
1/2 Baths
2
Room Descriptions
Bath, Bath, Bath, Primary Bath, 12.11x12.6 Breakfast, 13.8x11.7 Bedroom, 13.8x13.1 Bedroom, 14.11x13.8 Home Office/Study, 14.1x12.6 Bedroom, 15.2 x 20 Kitchen, 15.8x20.1 Primary Bedroom, 15x12.7 Dining Room, 24.1x19.11 Game Room, 24.2x20 Bedroom, 24x20.4 Living Room
Has Fireplace
Yes
Bedroom Description
2 Bedrooms Down, En-Suite Bath, Primary Bed - 1st Floor, Sitting Area
Fireplace Description
Gaslog Fireplace
Exterior Features
Style
Traditional
Garage Spaces
2
Stories
2
Has a Pool
Yes
Is New Construction
No
Acre Range
1 Up to 2 Acres
Exterior
Back Green Space, Back Yard Fenced, Covered Patio/Deck, Outdoor Kitchen, Side Yard, Sprinkler System
Lot Description
Subdivision Lot
Siding
Cement Board, Stone
Lot Size in Acres
1.211
Parking Description
Attached Garage
Lot Size in Sq. Ft.
58,356
Has Garage
Yes
Is One Story
No
School
School District
Spring Branch
Middle School
SPRING BRANCH MIDDLE SCHOOL (SPRING BRANCH)
Elementary School
MEMORIAL DRIVE ELEMENTARY SCHOOL
High School
MEMORIAL HIGH SCHOOL (SPRING BRANCH)
Additional Information
Finance Available
Cash Sale, Conventional
Year Built
2006
Property Type
SFR
Status
Active
Property SubType
Single-Family
Similar Listings
Mortgage Calculator
$18,657
per month
30 Year Fixed. 3.52% Interest Rate.
Principal + Interest
$14,396
Monthly Tax
$3,329
Monthly Insurance
$932
yrs
%
$
$
Based on a fully amortized fixed rate loan. Ask your agent for the tax rates in your area. Insurance estimate is based on an average cost, your final premium cost will be determined by the type of coverage you select. This program only provides an estimate.
Schools
Walk Score
Real Estate IDX Powered by iHomefinder