
114 MASSAD DR, PLEASANTON, TX 78064
Homes for sale in Pleasanton.
Homes for sale in 78064.
List Price$850,000
114 MASSAD DR
Pleasanton, TX 78064


Listing #2010836
4
Bedrooms
2 full
Bathrooms
4,491
Square Feet
House
Type
About This Property
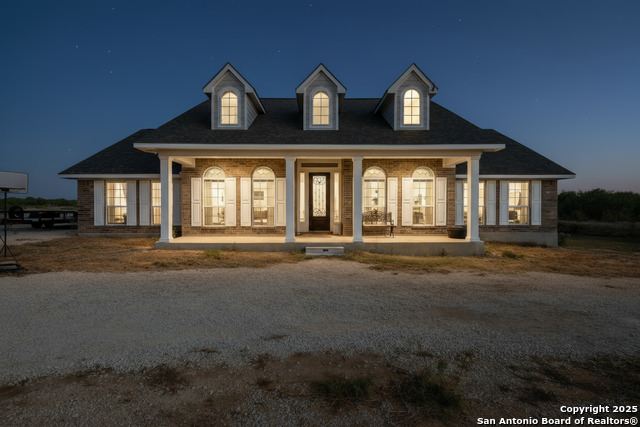
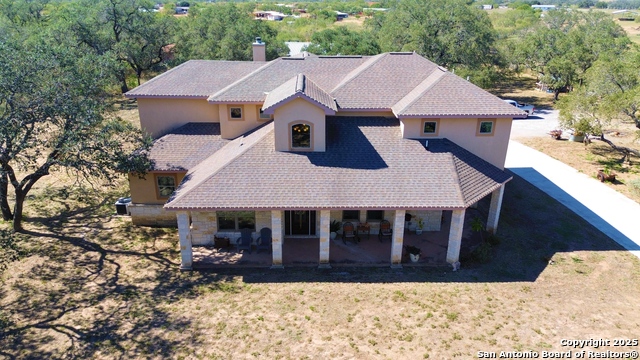
Discover one of Pleasanton's most historic - antique style homes on 2 beautifully wooded acres surrounded more than 80 oak trees. This unique property combines the peaceful feel of country living with comfortable amenities, exceptional outdoor spaces, and incredible versatility for guests, extended family, or potential rental income. When we say this is likely Pleasanton's most unique listings at the moment, we mean it. The impressive two-story main residence offers plenty of space for both everyday living and entertaining. The home features a large country-style kitchen, two separate living areas, a dedicated office, a library, four generously sized bedrooms, and 2.5 bathrooms. A wraparound porch and metal roof add to the home's classic farmhouse character while providing lasting functionality. Outside, the property truly shines. Enjoy relaxing by the pool, gathering around the fire pit, or unwinding in the gazebo beneath the shade of the mature oak trees. Additional improvements include a chicken coop and a spacious workshop/storage building, offering plenty of room for hobbies, tools, equipment, or weekend projects. A standout feature of the property is the charming historic-style two-story guest home, offering approximately 1,400 square feet with 2 bedrooms and 1 bathroom. Whether used as a guest residence, private retreat, multigenerational living space, or potential short-term rental, this additional home creates valuable flexibility and opportunity. This just may be Pleasanton's most unique, antique style home. We do not know of anything like in the area and it truly is something special. You have to come see it in person.
Listing Courtesy of Phillip Vaughn, Keller Williams Heritage (210) 279-1930
Property Features
Location Information
County
Atascosa
MLS Area
2900
Neighborhood Amenities
None
Subdivision
unk
Interior Features
Room Dimensions
Dining: 17x16, Living: 15x10, Kitchen: 16x14, Family: 20x20, MasterBR: 19x16, BR2: 10x11, BR3: 10x11, BR4: 11x8
Fireplace Description
One
Interior
Three Living Area, Separate Dining Room, Island Kitchen, Game Room, Loft, Utility Room Inside, High Ceilings, Walk in Closets, Attic - Access only, Attic - Floored, Attic - Permanent Stairs
Heating
Central
Master Bedroom Description
Upstairs
Heating Fuel
Electric
Master Bathroom Description
Shower Only
Cooling
Three+ Central
Has Dining Room
Yes
Floors
Wood
Has Family Room
Yes
Exterior Features
Style
Two Story, Historic/Older, Craftsman
Parking Description
Four or More Car Garage, Attached, Oversized
Construction
Pre-Owned
Has Garage
Yes
Manufacturer
unknown
Garage Spaces
4
Foundation
Slab
Has a Pool
Yes
Roof
Metal
Pool/Spa Description
In Ground Pool, AdjoiningPool/Spa
Water / Sewer
Sewer System, City
Lot Size
2
School
School District
Pleasanton
Jr. High School
Pleasanton
Elementary School
Pleasanton
High School
Pleasanton
Additional Information
Proposed Terms
Conventional, FHA, Cash
Status
New
Property Type
SFR
Is Short Sale
No
Property SubType
Single Family Detached
Has a Game Room
Yes
Year Built
1995
Similar Listings


Mortgage Calculator
$3,969
per month
30 Year Fixed. 3.52% Interest Rate.
Principal + Interest
$3,063
Monthly Tax
$708
Monthly Insurance
$198
yrs
%
$
$
Based on a fully amortized fixed rate loan. Ask your agent for the tax rates in your area. Insurance estimate is based on an average cost, your final premium cost will be determined by the type of coverage you select. This program only provides an estimate.
Schools
Walk Score

© 2026 LERA MLS. All rights reserved.
© 2026 LERA MLS. All rights reserved.
The data relating to real estate on this website comes in part from the Internet Data Exchange (IDX) Program of the LERA MLS. IDX information is provided exclusively for consumers' personal non-commercial use and may not be used for any purpose other than to identify prospective properties consumers may be interested in purchasing. All Information Is Deemed Reliable But Is Not Guaranteed Accurate.
LERA MLS data last updated at August 22, 2026, 8:03 PM CT
Real Estate IDX Powered by iHomefinder