
1139 MAGNOLIA TRACE, LEAGUE CITY, TX 77573
Homes for sale in League City.
Homes for sale in 77573.
1139 Magnolia Trace
League City, TX 77573
List Price$585,000

Listing #97619899
4
Bedrooms
3 full
Bathrooms
3,146
Square Feet
House
Type
About This Property
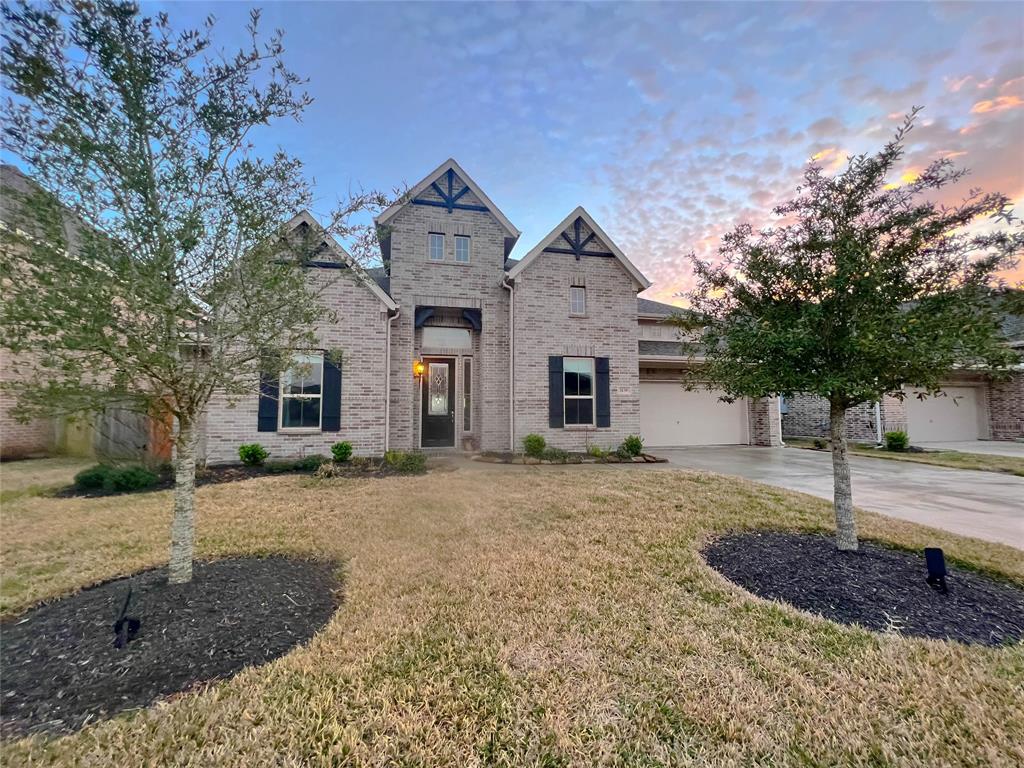
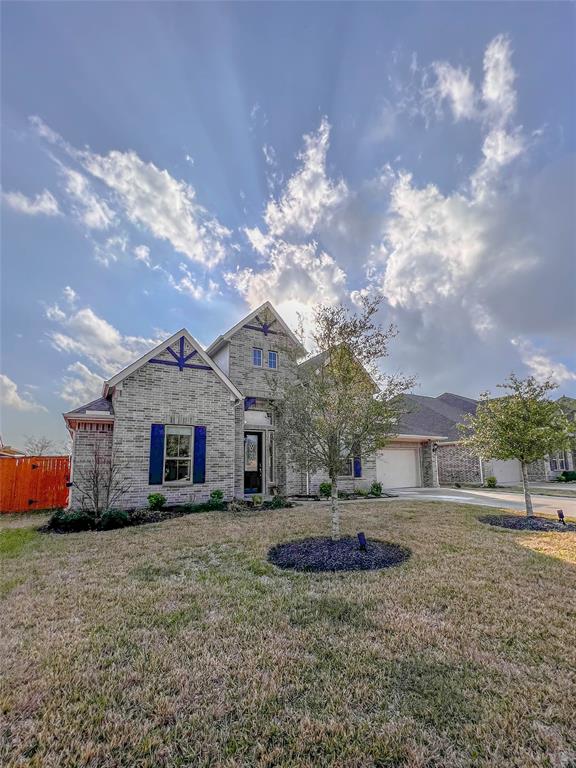
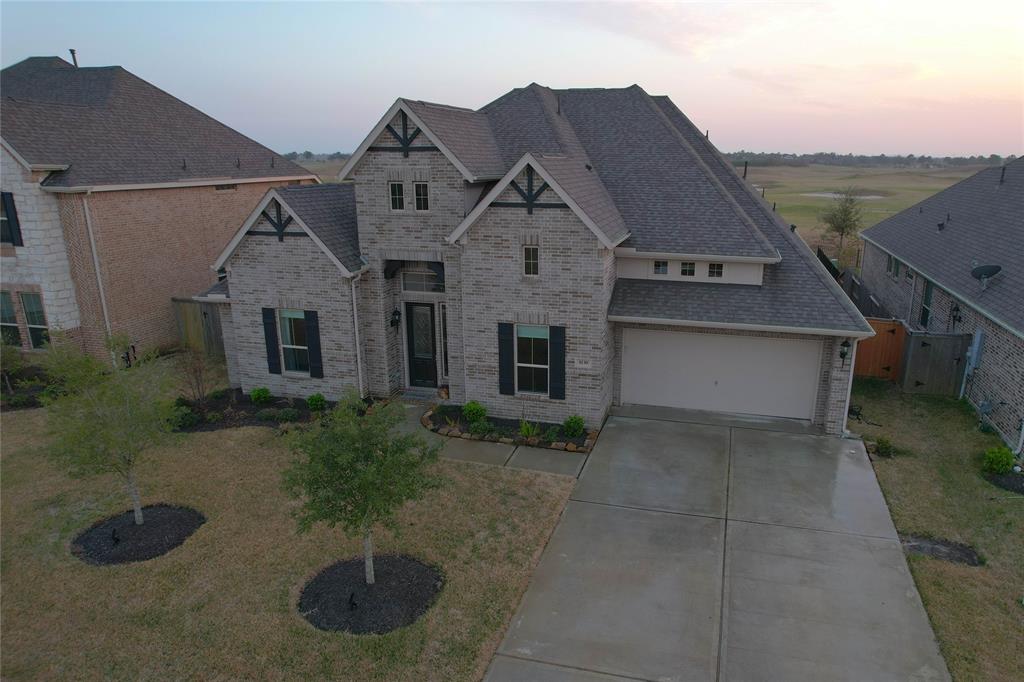
Golf course living at its finest! This beautifully updated and maintained K. Hovnanian was built in 2019 with the owner adding, just over 44K, in upgrades. Starting on the outside, 14 solar panels, 5.74 KW installed, as was a water softener/filtration system. Inside the owner upgraded the kitchen with a double oven, chef's stove top, and upgraded microwave. The primary bath includes a very stylish soaker tub, double shower and extra drawers and cabinet. The flex room was tuned into a media room with surround sound. Self retracting roller shades throughout the entire house and finally a sink and gas connections were added to the laundry room. All of this in an open floor plan, with 4 bedroom and 3 full baths. Community offers pools, splashpad, workout room, and multiple playgrounds. All of this in and the Magnolia Creek Golf Links in your backyard! Better see it today, it will be gone tomorrow.
Property Features
Location Information
County
Galveston
Geo Market Area
League City
MLS Area
33
Subdivision
Magnolia Creek
Latitude
29.476608
Directions
1-45 South exit 96, go west on 96 to left on Magnolia Trace. Home is on the right.
Longitude
-95.140370
Interior Features
Total Rooms
9
Primary Bathroom Description
Primary Bath: Double Sinks, Primary Bath: Separate Shower, Primary Bath: Soaking Tub, Secondary Bath(s): Double Sinks, Secondary Bath(s): Tub/Shower Combo
Room Descriptions
12X12 Home Office/Study, 13X10 Bedroom, 13X11 Bedroom, 14X14 Breakfast, 15X11 Bedroom, 15X12 Dining Room, 18X13 Primary Bedroom, 19X12 Media Room, 21X18 Family
Has Fireplace
Yes
Bedroom Description
All Bedrooms Down, En-Suite Bath, Walk-In Closet
Fireplace Description
Gaslog Fireplace
Exterior Features
Style
Traditional
Has a Pool
No
Stories
1
Golf Course
Yes
Is New Construction
No
Acre Range
0 Up To 1/4 Acre
Exterior
Back Yard Fenced, Sprinkler System
Lot Description
On Golf Course, Subdivision Lot
Siding
Brick, Cement Board
Lot Size in Acres
0.201
Parking Description
Attached Garage, Tandem
Lot Size in Sq. Ft.
8,750
Has Garage
Yes
Lot Dimensions
70X125
Garage Spaces
3
Is One Story
Yes
School
School District
Clear Creek
Middle School
VICTORYLAKES INTERMEDIATE SCHOOL
Elementary School
GILMORE ELEMENTARY SCHOOL
High School
CLEAR SPRINGS HIGH SCHOOL
Additional Information
Finance Available
Cash Sale, Conventional, FHA, Texas Veterans Land Board, VA
Year Built
2019
Property Type
SFR
Status
Active
Property SubType
Single-Family
Similar Listings
Mortgage Calculator
$2,731
per month
30 Year Fixed. 3.52% Interest Rate.
Principal + Interest
$2,108
Monthly Tax
$487
Monthly Insurance
$136
yrs
%
$
$
Based on a fully amortized fixed rate loan. Ask your agent for the tax rates in your area. Insurance estimate is based on an average cost, your final premium cost will be determined by the type of coverage you select. This program only provides an estimate.
Schools
Walk Score
Real Estate IDX Powered by iHomefinder