
411 SENNA AVENUE, LEAGUE CITY, TX 77573
Homes for sale in League City.
Homes for sale in 77573.
411 Senna Avenue
League City, TX 77573
List Price$449,000

Listing #81645384
4
Bedrooms
3 full
Bathrooms
2,872
Square Feet
House
Type
About This Property
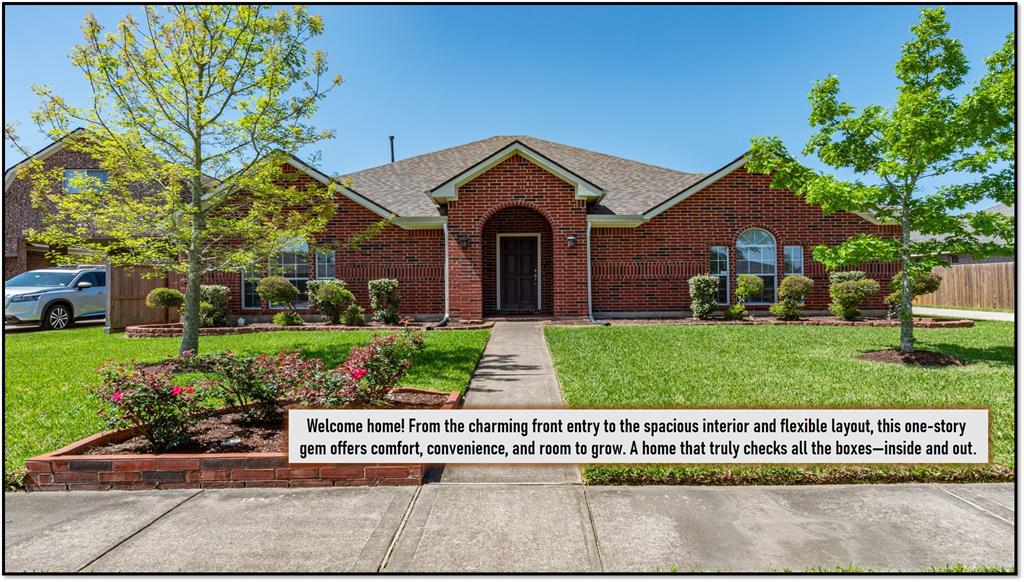


Let's start with the updates -- because this home has plenty... AC/Furnace 2022 Roof 2024 Water Heater 2024 Cooktop and Microwave 2022. This beautifully maintained 4-bedroom, 3-bath home offers a versatile layout perfect for multi-generational living. One of the secondary bedrooms includes a private en-suite--ideal for guests or a mother-in-law suite. The expansive center island kitchen features abundant cabinet and counter space, perfect for daily living and entertaining. Soaring arched windows flood the home with natural light, complementing the inviting family room with a cozy gas fireplace. The split-bedroom floor plan provides privacy, and the oversized primary suite includes a luxurious en-suite bath. A formal dining area doubles as a flex space--currently a playroom, but easily a second living area, media room, or home gym. Outside, enjoy a 2-car detached garage plus a 2-car porte-cochere for extra parking.
Property Features
Location Information
County
Galveston
Longitude
-95.059622
MLS Area
League City
Subdivision
The Meadows Sec 5 2005
Latitude
29.516841
Directions
Heading East in FM518 - turn right on Louisiana - turn left on Winecup - turn left on Senna Avenue - home will be on the left
Interior Features
Total Rooms
8
Interior
Breakfast Bar, Double Vanity, Kitchen Island, Kitchen/Family Room Combo, Pantry, Soaking Tub, Separate Shower, Tub Shower, Vanity, Walk-In Pantry
Room Descriptions
13x12 Bedroom, 13x13 Bedroom, 16x12 Bedroom, 18x14 Dining Room, 18x14 Kitchen, 18x15 Primary Bedroom, 23x18 Family, 6x6 Utility
Exterior Features
Style
Traditional
Has a Pool
No
Stories
1
Acre Range
0 Up To 1/4 Acre
Is New Construction
No
Lot Description
Subdivision
Construction
Brick, Wood Siding
Lot Size in Acres
0.25
Parking Description
Detached, Garage
Lot Size in Sq. Ft.
10,919
Has Garage
Yes
Is One Story
Yes
Garage Spaces
2
School
School District
Clear Creek
Middle School
LEAGUECITY INTERMEDIATE SCHOOL
Elementary School
GOFORTH ELEMENTARY SCHOOL
High School
CLEAR CREEK HIGH SCHOOL
Additional Information
Finance Available
Cash, Conventional, FHA, VA Loan
Year Built
2005
Property Type
SFR
Status
Active
Property SubType
Detached
Similar Listings
Mortgage Calculator
$2,095
per month
30 Year Fixed. 3.52% Interest Rate.
Principal + Interest
$1,617
Monthly Tax
$374
Monthly Insurance
$104
yrs
%
$
$
Based on a fully amortized fixed rate loan. Ask your agent for the tax rates in your area. Insurance estimate is based on an average cost, your final premium cost will be determined by the type of coverage you select. This program only provides an estimate.
Schools
Walk Score
Real Estate IDX Powered by iHomefinder