
2325 VINEYARD TERRACE LANE, LEAGUE CITY, TX 77573
Homes for sale in League City.
Homes for sale in 77573.
2325 Vineyard Terrace Lane
League City, TX 77573
List Price$550,000
Listing #95839554
5
Bedrooms
4 full
Bathrooms
3,523
Square Feet
House
Type
About This Property
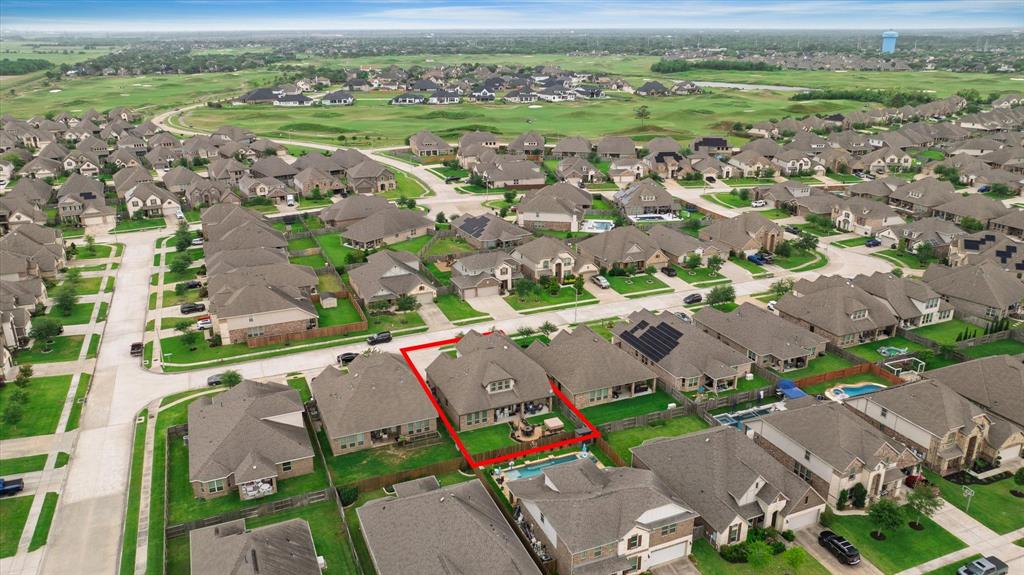
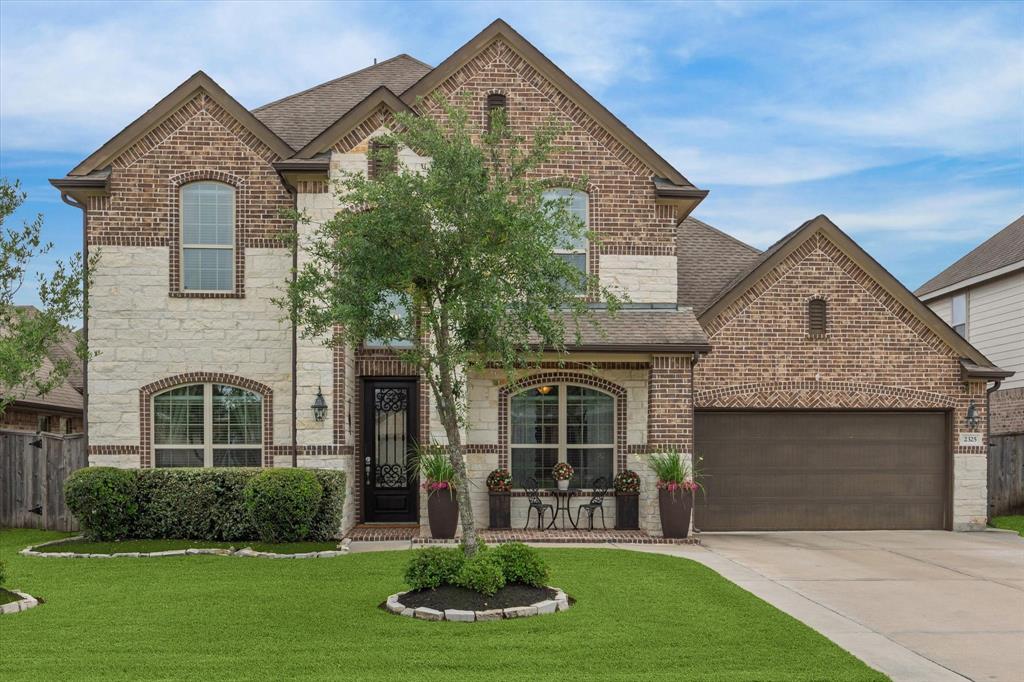
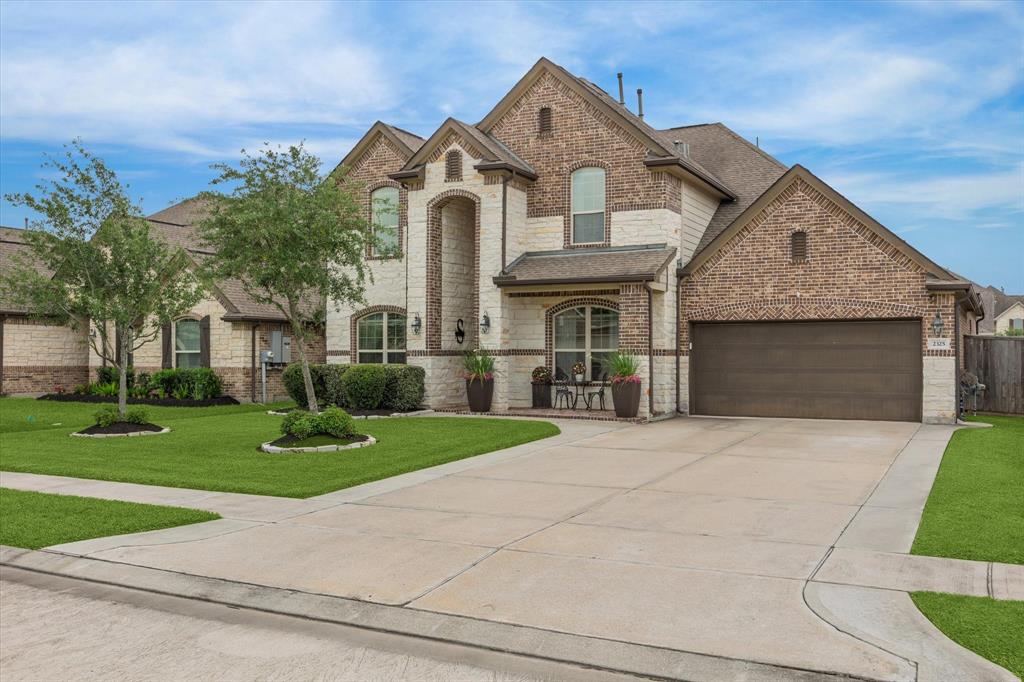
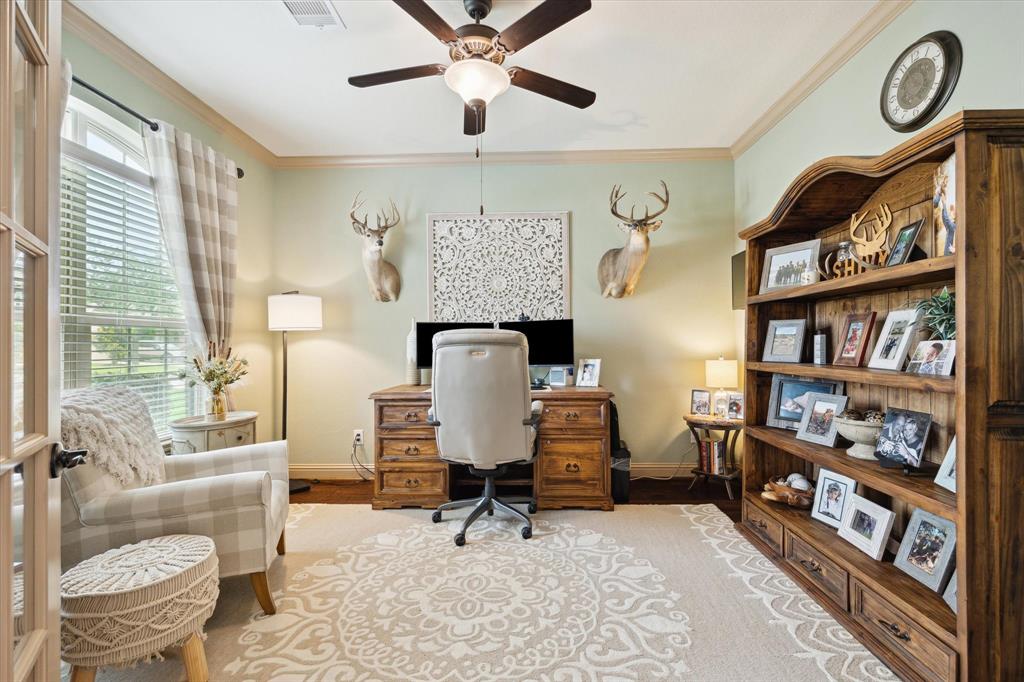
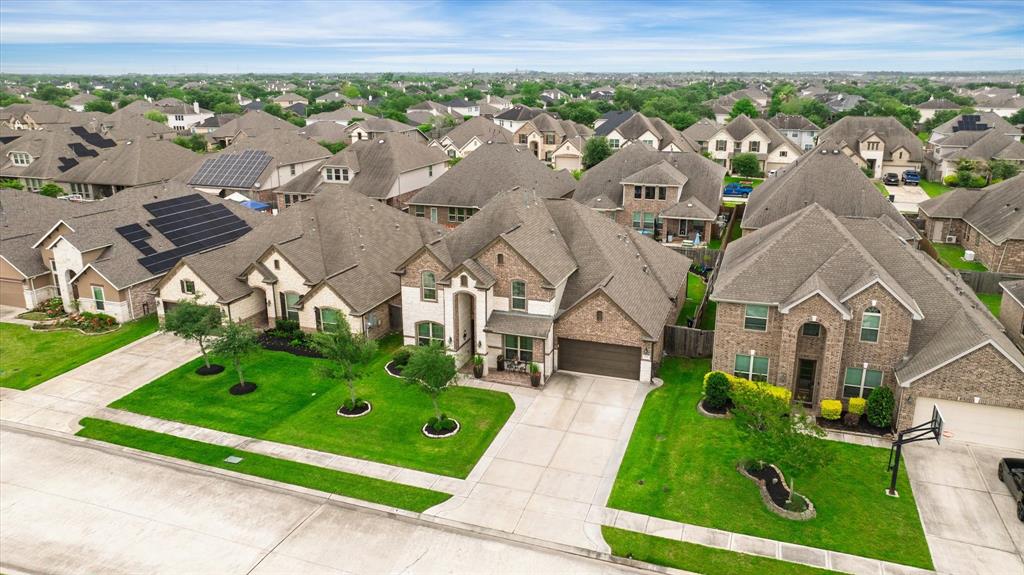
Nestled in a prestigious golf course community, this stunning 5-bedroom, 4-bath two-story home blends luxury and comfort with thoughtful upgrades throughout. Step inside to find rich scraped hardwood floors, elegant crown molding, and an open-concept layout perfect for entertaining. The gourmet kitchen boasts stainless steel appliances, upgraded granite countertops, and a modern smart home system wired for convenience. A secondary bedroom is conveniently located on the main floor--ideal for guests or multi-generational living. Iron stair handrails lead to spacious bedrooms and updated baths upstairs. Enjoy year-round outdoor living on the covered patio, extended with stamped concrete, and unwind in your private hot tub. The backyard is complete with a sprinkler system for easy maintenance. Exterior features include full brick construction with a beautiful stone-accented front and energy-saving tech shield. A must-see gem in a highly sought-after golf community!
Property Features
Location Information
County
Galveston
Longitude
-95.130343
LegalSubdivision
MAGNOLIA CREEK
Geo Market Area
League City
MLS Area
33
Subdivision
Magnolia Creek
Latitude
29.470479
Directions
FROM 45 SOUTH. HEAD WEST ON LEAGE CITY PARKWAY. LEFT ON LANDING BLVD. RIGHT ON LOON DR. RIGHT ON MANGROVE DR. LEFT ON CRANE HAWK LN.RIGHT ON FLYCATCHER COVE DR. LEFT ON STERLING HOLLOW LN. RIGHT ON WILLOW PARK LN. RIGHT ON VINEYARD TERRACE. HOME WILL BE ON RIGHT.
Interior Features
Primary Bedroom on Main
Yes
Primary Bathroom Description
Full Secondary Bathroom Down, Primary Bath: Double Sinks, Primary Bath: Separate Shower, Primary Bath: Soaking Tub
Total Rooms
12
Has Fireplace
Yes
Room Descriptions
11x8 Breakfast, 12x11 Bedroom, 12x11 Bedroom, 12x11 Bedroom, 12x12 Bedroom, 13x12 Dining Room, 13x12 Home Office/Study, 14x12 Media Room, 16x15 Primary Bedroom, 17x15 Kitchen, 17x17 Family, 21x14 Game Room
Fireplace Description
Gaslog Fireplace
Bedroom Description
2 Bedrooms Down, Primary Bed - 1st Floor, Walk-In Closet
Exterior Features
Style
Traditional
Has a Pool
No
Stories
2
Golf Course
Yes
Is New Construction
No
Acre Range
0 Up To 1/4 Acre
Exterior
Back Yard Fenced, Covered Patio/Deck, Exterior Gas Connection, Patio/Deck, Spa/Hot Tub, Subdivision Tennis Court
Lot Description
In Golf Course Community, Subdivision Lot
Siding
Brick, Cement Board, Stone
Lot Size in Acres
0.168
Parking Description
Attached Garage
Lot Size in Sq. Ft.
7,320
Has Garage
Yes
Is One Story
No
Garage Spaces
2
School
School District
Clear Creek
Middle School
VICTORYLAKES INTERMEDIATE SCHOOL
Elementary School
GILMORE ELEMENTARY SCHOOL
High School
CLEAR SPRINGS HIGH SCHOOL
Additional Information
Finance Available
Cash Sale, Conventional, FHA, VA
Year Built
2017
Property Type
SFR
Status
Option Pending
Property SubType
Single-Family
Similar Listings
Mortgage Calculator
$2,567
per month
30 Year Fixed. 3.52% Interest Rate.
Principal + Interest
$1,981
Monthly Tax
$458
Monthly Insurance
$128
yrs
%
$
$
Based on a fully amortized fixed rate loan. Ask your agent for the tax rates in your area. Insurance estimate is based on an average cost, your final premium cost will be determined by the type of coverage you select. This program only provides an estimate.
Schools
Walk Score
Real Estate IDX Powered by iHomefinder