
113 THURSTON DRIVE, BASTROP, TX 78602
Homes for sale in Bastrop.
Homes for sale in 78602.
113 Thurston Drive
Bastrop, TX 78602
List Price$2,600Rental
Listing #70707643
4
Bedrooms
3 full
Bathrooms
2,500
Square Feet
Rental
Type
About This Property
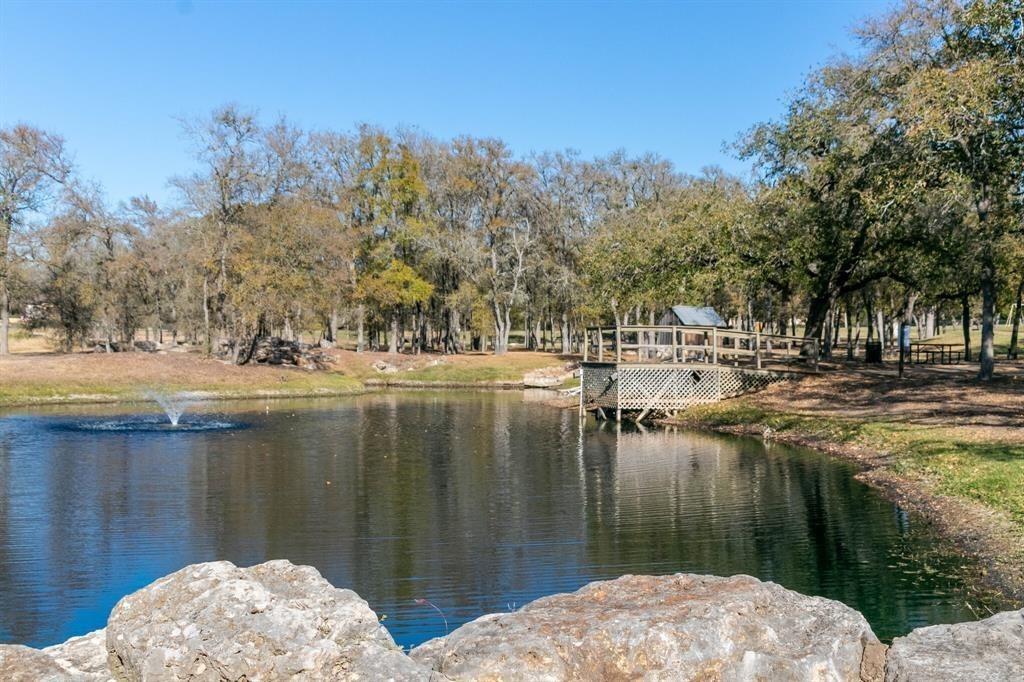
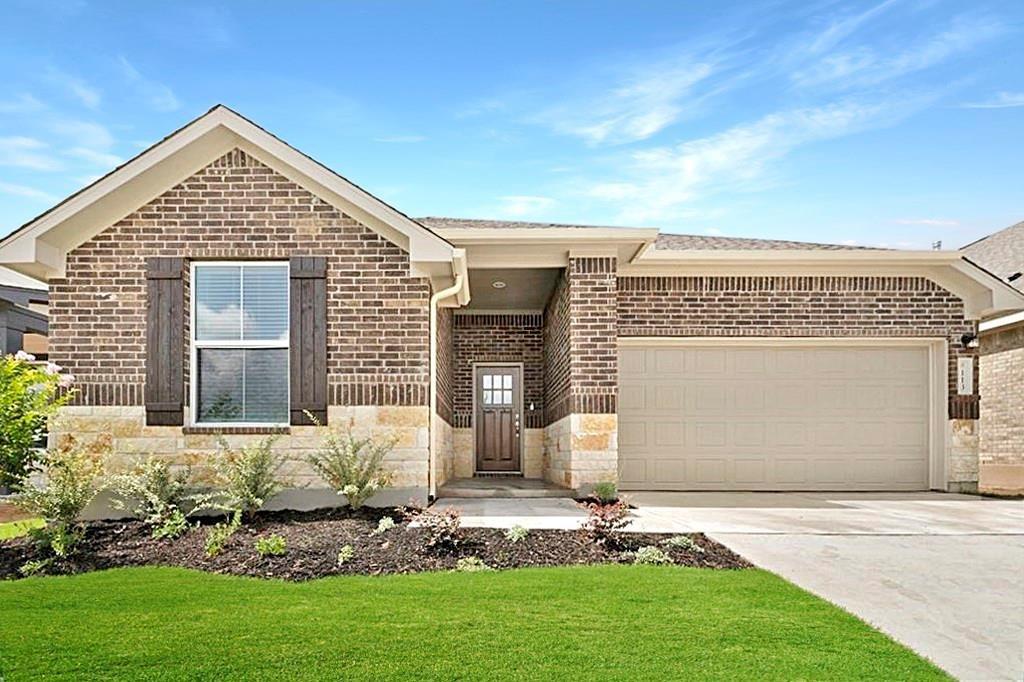
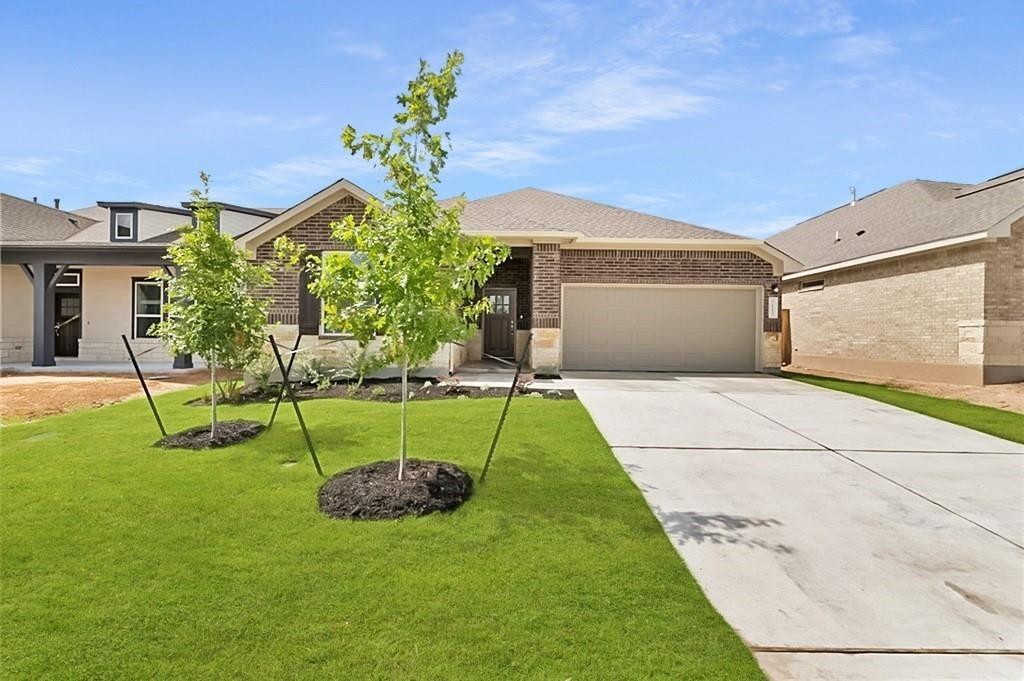
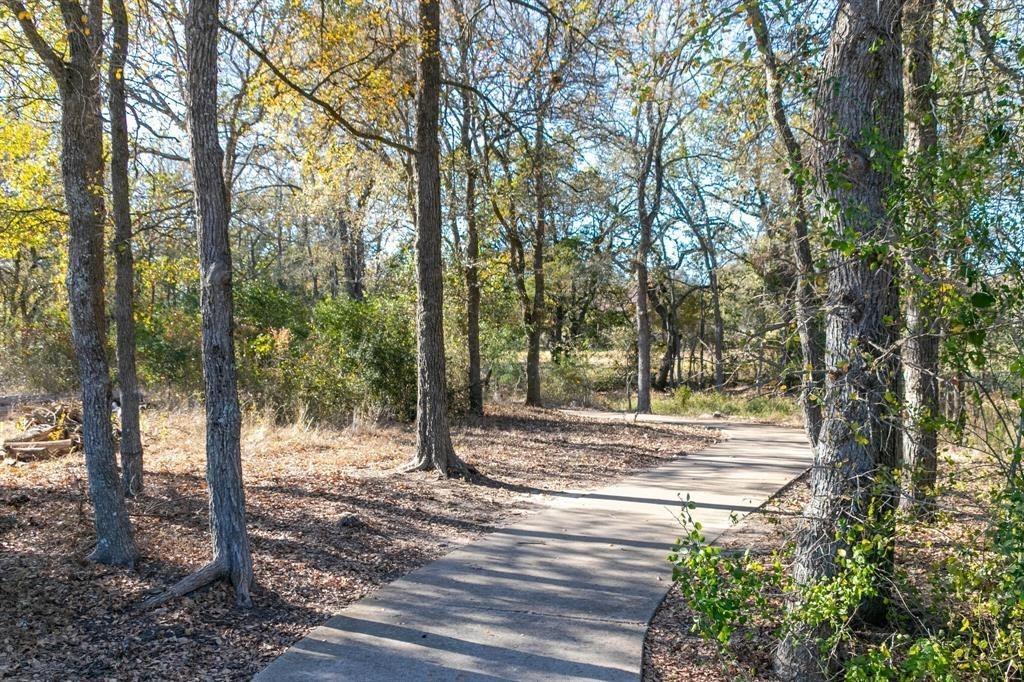
Location Location and Location, This Beautiful well maintained one story home built on 2021 by ScoteField home located in one of the most luxury subdivision name RiverSider Colony by Colorado river. the fancy Ammenity include 24 hrs accessilble GYM and Swimming pool; Playgrounds, cookout & BBQ area along with a 3 miles trail by the colorado river. This beautiful house Featuring 4 bedrooms with 3 full bath with walk in closets. Large family room and master bedrooms both facing the backyard without the back neighbors. the kitchen is open to family room and all countertops are granite. the Luxury wood looking vynal floor through the hallway to the kitchen and family room. The master bedroom seperate with the rest of the other 2 rooms and the study room crossing the hallway. quiet community with the most friendly neighbors. apply today before it is gone.
Property Features
Location Information
County
Bastrop
Longitude
-97.363262
MLS Area
83
Subdivision
Colony Mud 1e Ph B Sec 2
Latitude
30.122273
Directions
From 71 to 969 and right on Riverside colony and right on Thurston Dr, the house is located on the left side
Interior Features
Primary Bedroom on Main
Yes
Bedroom Description
All Bedrooms Down, Primary Bed - 1st Floor, Walk-In Closet
Total Rooms
6
Primary Bathroom Description
Full Secondary Bathroom Down, Primary Bath: Double Sinks, Primary Bath: Shower Only
Room Descriptions
12x11 Bedroom, 12x11 Bedroom, 14x13 Bedroom, 16x14 Primary Bedroom, 17x16 Family, 17x7 Dining Room
Has Fireplace
No
Exterior Features
Style
Traditional
Has a Pool
No
Is New Construction
No
Lot Description
Subdivision Lot
Exterior
Back Yard Fenced, Clubhouse, Exercise Room, Fully Fenced, Party Room, Patio/Deck, Sprinkler System
Lot Size in Acres
0.166
Parking Description
Attached/Detached Garage
Lot Size in Sq. Ft.
7,231
Has Garage
Yes
Is One Story
No
Garage Spaces
2
School
School District
Bastrop
Middle School
BASTROP MIDDLE SCHOOL
Elementary School
COLONY OAKS ELEMENTARY
High School
BASTROP HIGH SCHOOL
Additional Information
Property Type
RNT
Pets
Case By Case Basis
Property SubType
Rental
Security Deposit
$2600
Year Built
2021
Lease Terms
Long Term, One Year, Section 8
Status
Active
Similar Listings
Mortgage Calculator
$11
per month
30 Year Fixed. 3.52% Interest Rate.
Principal + Interest
$9
Monthly Tax
$2
Monthly Insurance
$0
yrs
%
$
$
Based on a fully amortized fixed rate loan. Ask your agent for the tax rates in your area. Insurance estimate is based on an average cost, your final premium cost will be determined by the type of coverage you select. This program only provides an estimate.
Schools
Walk Score
Real Estate IDX Powered by iHomefinder