
1614 WILD FIRE, SAN ANTONIO, TX 78251
Homes for sale in San Antonio.
Homes for sale in 78251.
1614 Wild Fire
San Antonio, TX 78251
List Price$2,250Rental
Listing #86977093
4
Bedrooms
2 full, 1 partial
Bathrooms
2,816
Square Feet
Rental
Type
About This Property
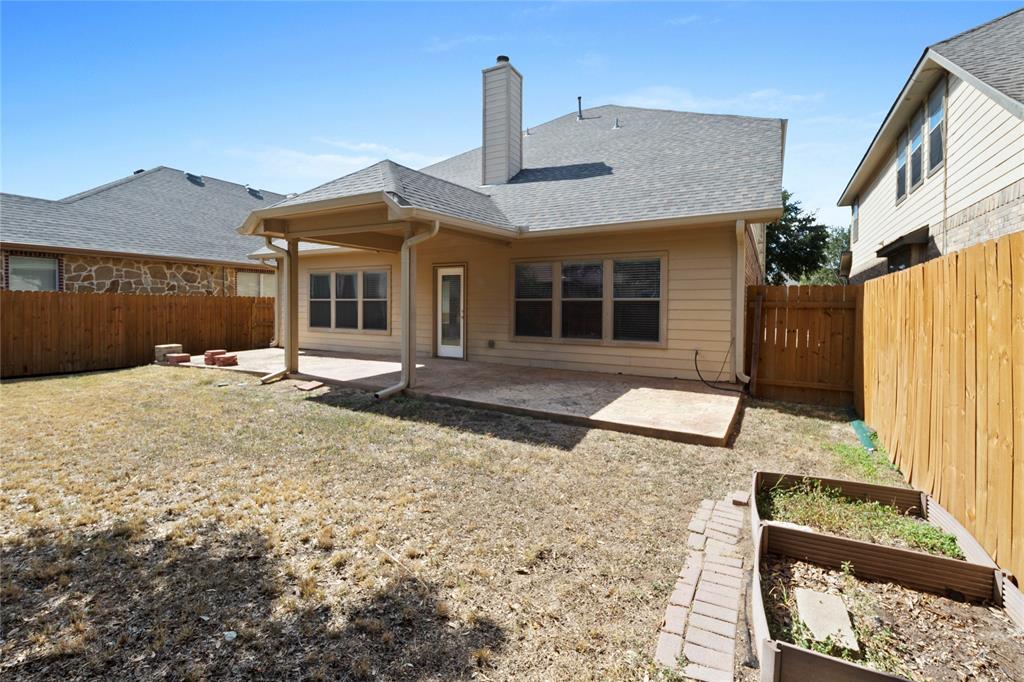
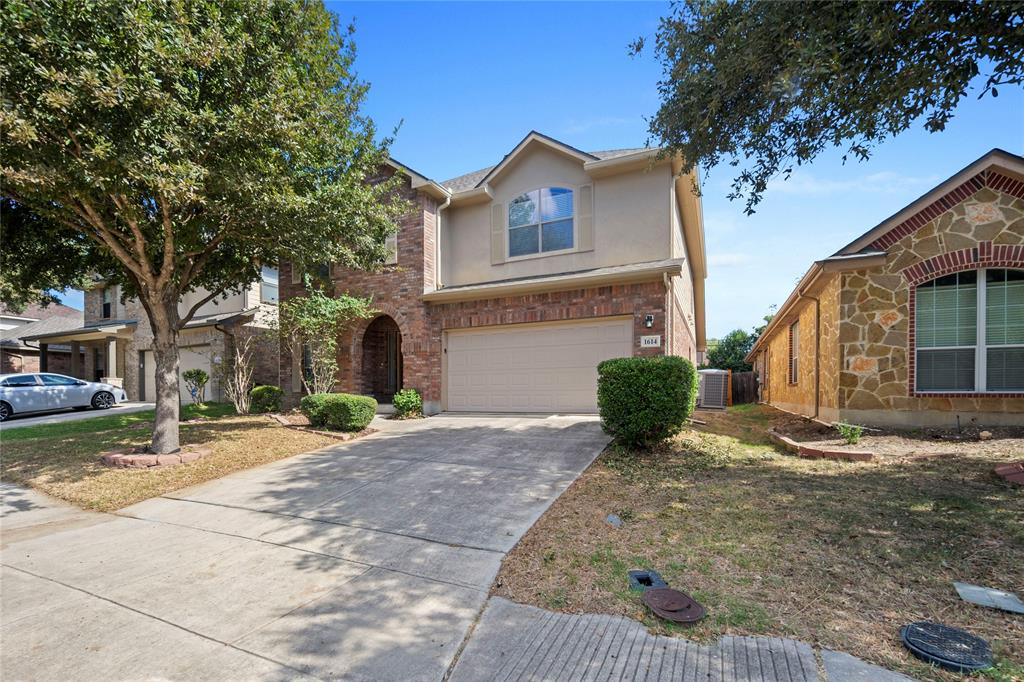
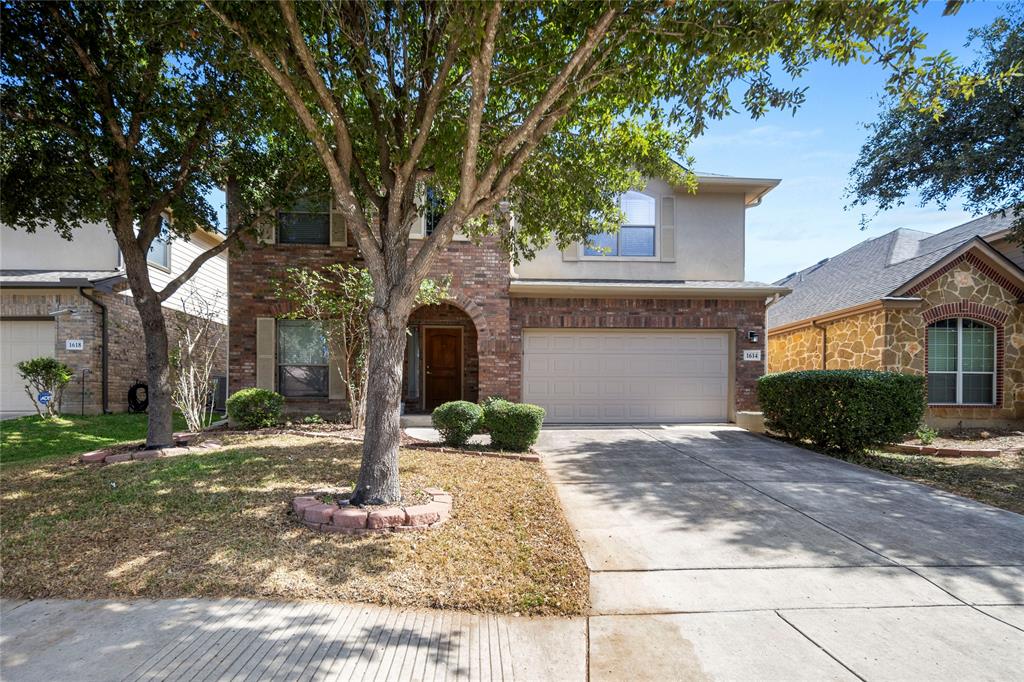
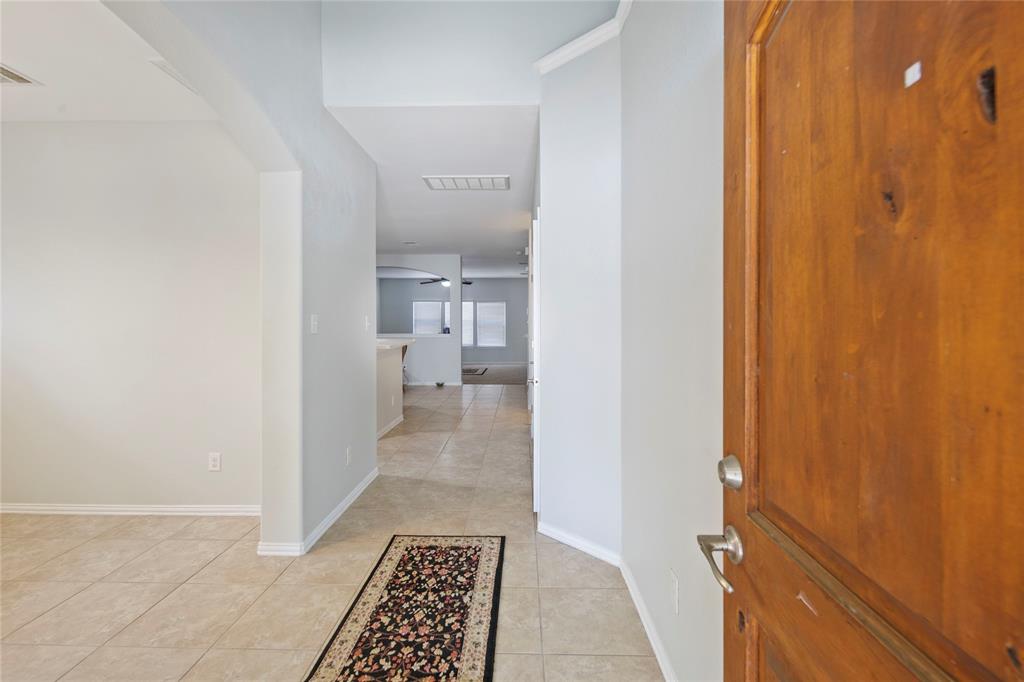
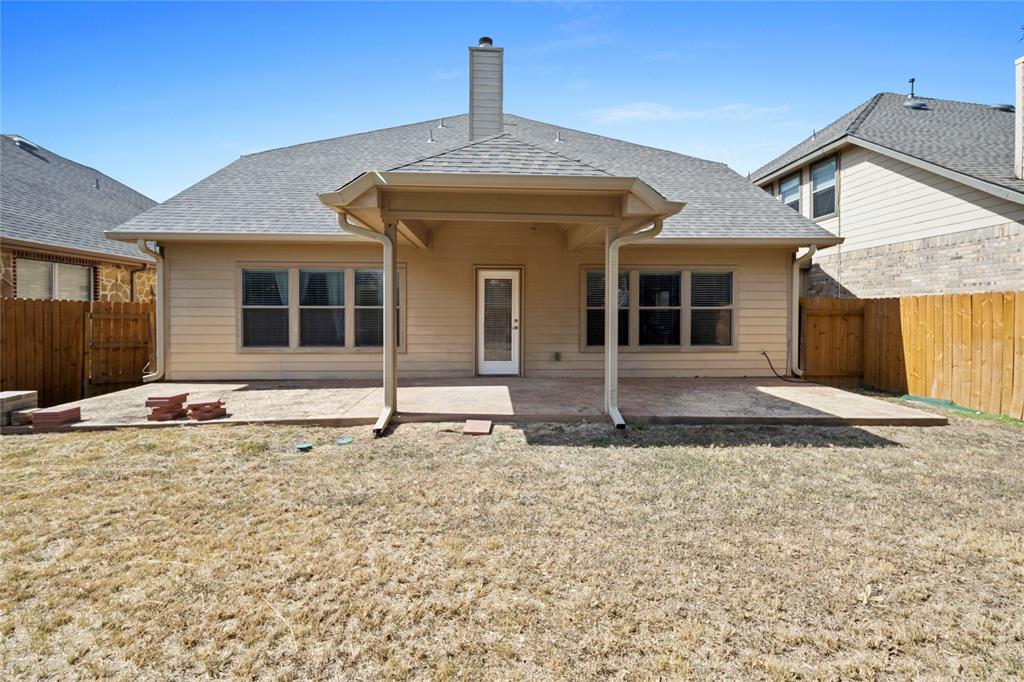
Come see this spacious 4-bedroom, 2.5-bath home features an impressive floor plan and is move-in ready!The open-concept kitchen boasts a stainless gas range, dishwasher, large cabinets, and a spacious island, perfect for storage and gatherings. The kitchen overlooks the breakfast area and living room, which are filled with natural light. A flexible dining area can be used for formal dining or easily converted into a study. The primary bedroom, located downstairs, includes dual sinks, a stand-up shower, a soaking tub, and a large walk-in closet.Upstairs, you'll find three generously sized bedrooms, a full bath, and an oversized game room, perfect for entertaining or relaxing.Backyard offers an oversized patio with a covered central area, perfect for grilling and hosting gatherings. This must-see home offers quick access to major freeways and nearby attractions. Google Fiber Internet included for tenants use! Schedule your showing today!
Property Features
Location Information
County
Bexar
Longitude
-98.666139
MLS Area
83
Subdivision
Enclave Westover Hills
Latitude
29.452328
Directions
Hwy 151 to Hunt Ln, to Wild Fire.
Interior Features
Primary Bedroom on Main
Yes
Primary Bathroom Description
Half Bath, Primary Bath: Double Sinks, Primary Bath: Separate Shower, Primary Bath: Soaking Tub, Secondary Bath(s): Shower Only, Vanity Area
Total Rooms
11
1/2 Baths
1
Room Descriptions
12x10 Dining Room, 12x12 Kitchen, 13x11 Bedroom, 13x6 Entry, 13x9 Breakfast, 14x12 Bedroom, 15x14 Bedroom, 18x14 Primary Bedroom, 20x16 Living Room, 22x18 Game Room, 8x6 Utility
Has Fireplace
Yes
Bedroom Description
En-Suite Bath, Primary Bed - 1st Floor, Multilevel Bedroom, Split Plan, Walk-In Closet
Fireplace Description
Gas Connections, Gaslog Fireplace
Exterior Features
Style
Traditional
Garage Spaces
2
Stories
2
Has a Pool
No
Is New Construction
No
Lot Description
Subdivision Lot
Exterior
Back Yard Fenced, Patio/Deck
Lot Size in Acres
0.148
Parking Description
Attached Garage
Lot Size in Sq. Ft.
6,462
Has Garage
Yes
Is One Story
No
School
School District
Northside (Bexar)
Middle School
JORDAN MIDDLE SCHOOL
Elementary School
EVERS ELEMENTARY SCHOOL
High School
WARREN HIGH SCHOOL (NORTHSIDE)
Additional Information
Property Type
RNT
Pets
Case By Case Basis
Property SubType
Rental
Security Deposit
2350
Year Built
2009
Lease Terms
Long Term, One Year
Status
Active
Similar Listings
Mortgage Calculator
$9
per month
30 Year Fixed. 3.52% Interest Rate.
Principal + Interest
$8
Monthly Tax
$1
Monthly Insurance
$0
yrs
%
$
$
Based on a fully amortized fixed rate loan. Ask your agent for the tax rates in your area. Insurance estimate is based on an average cost, your final premium cost will be determined by the type of coverage you select. This program only provides an estimate.
Schools
Walk Score
Real Estate IDX Powered by iHomefinder