
17 MIRAMAR HEIGHTS CIRCLES, SUGAR LAND, TX 77479
Homes for sale in Houston.
Homes for sale in 77008.
17 Miramar Heights Circles
Sugar Land, TX 77479
List Price$1,849,990
Listing #50545985
4
Bedrooms
4 full, 3 partial
Bathrooms
6,119
Square Feet
House
Type
About This Property



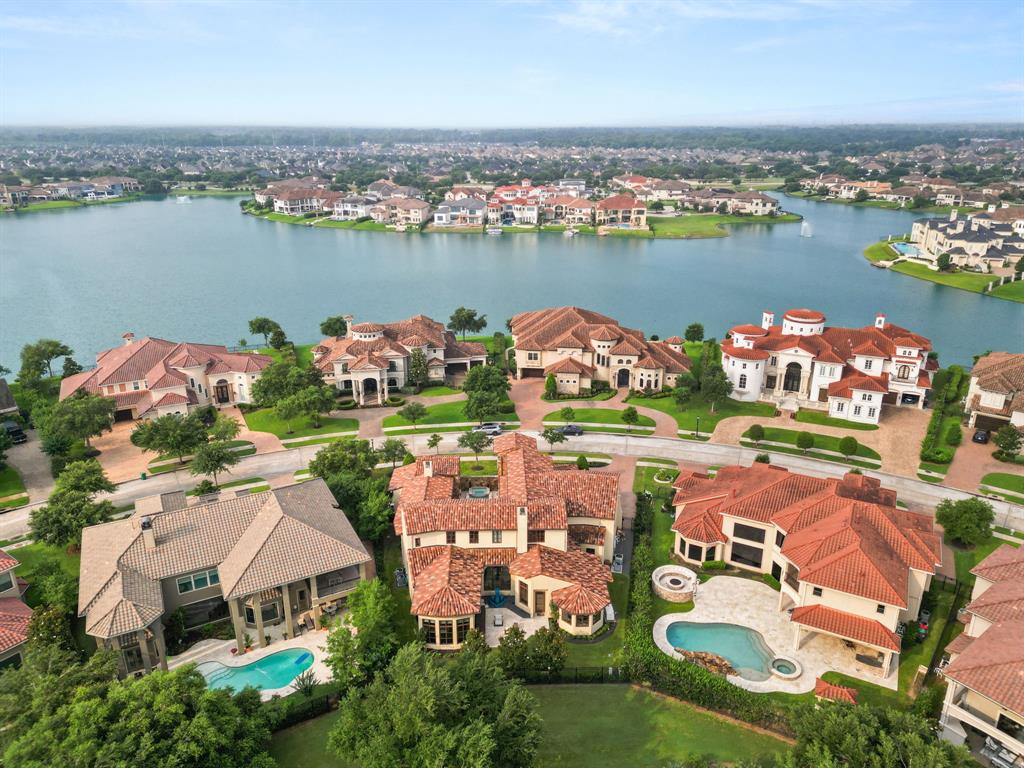

Christopher Simms Luxury home. Experience the pinnacle of luxury living with this exquisite Italian Villa Situated in the prestigious gated Riverstone Community. This Smart home boasts stunning architectural details, a chef's kitchen, elevator, water-softener, 44inch fridge, 6 cooktop, hot tub, and heated pool. The open concept living room features floor-to-ceiling windows electric shades, overlooking the outdoor pool, spa, and kitchen. The primary bedroom offers a jet tub, double sinks, full sauna in shower, and custom closets. Upstairs, you'll find two additional bedrooms, a game room, and a media room. Mother-in-law/guest suite has private entrance. This Mediterranean-inspired oasis is the perfect blend of elegance and comfort, creating a truly unique living experience. Generac generator keeps you and your family's life uninterrupted in time of power outage. Seller makes no warranty to square footage accuracy. Buyer must verify all information, including room dimensions and Schools.
Virtual Tour
Property Features
Location Information
County
Fort Bend
Geo Market Area
Sugar Land South
LegalSubdivision
RIVERSTONE
Subdivision
Riverstone
MLS Area
29
Directions
From Highway 59, turn to Highway 6. Turn right on South University St. Turn left on Lake Riverstone. Turn right to the entrance of Crescent View Estate (gate code is required- call for number). Turn right, and the house is the fourth one on your left.
Latitude
29.547785
Master Planned Community
Riverstone
Longitude
-95.577599
Interior Features
Primary Bedroom on Main
Yes
Primary Bathroom Description
Primary Bath: Double Sinks, Primary Bath: Jetted Tub, Primary Bath: Separate Shower, Secondary Bath(s): Shower Only, Secondary Bath(s): Tub/Shower Combo
Total Rooms
9
1/2 Baths
3
Room Descriptions
Breakfast Room, Family Room, Formal Dining, Gameroom Up, Guest Suite, Library, Living Area - 1st Floor, Media, Utility Room in House
Kitchen Description
Breakfast Bar, Butler Pantry, Kitchen open to Family Room, Pantry, Soft Closing Cabinets, Under Cabinet Lighting, Walk-in Pantry
Bedroom Description
Primary Bed - 1st Floor, Walk-In Closet
Has Fireplace
No
Exterior Features
Style
Mediterranean
Has a Pool
Yes
Stories
2
Acre Range
1/4 Up to 1/2 Acre
Is New Construction
No
Lot Description
Subdivision Lot
Siding
Stone, Stucco
Lot Size in Acres
0
Parking Description
Attached Garage
Lot Size in Sq. Ft.
15,823
Has Garage
Yes
Is One Story
No
Garage Spaces
3
School
School District
Fort Bend
Middle School
FIRST COLONY MIDDLE SCHOOL
Elementary School
SONAL BHUCHAR ELEMENTARY
High School
ELKINS HIGH SCHOOL
Additional Information
Finance Available
Cash Sale, Conventional
Year Built
2013
Property Type
SFR
Status
Active
Property SubType
Single-Family
Similar Listings
Mortgage Calculator
$8,638
per month
30 Year Fixed. 3.52% Interest Rate.
Principal + Interest
$6,666
Monthly Tax
$1,541
Monthly Insurance
$431
yrs
%
$
$
Based on a fully amortized fixed rate loan. Ask your agent for the tax rates in your area. Insurance estimate is based on an average cost, your final premium cost will be determined by the type of coverage you select. This program only provides an estimate.
Schools
Walk Score
Real Estate IDX Powered by iHomefinder