
6307 KENNEDY HILLS COURT, SUGAR LAND, TX 77479
Homes for sale in Sugar Land.
Homes for sale in 77479.
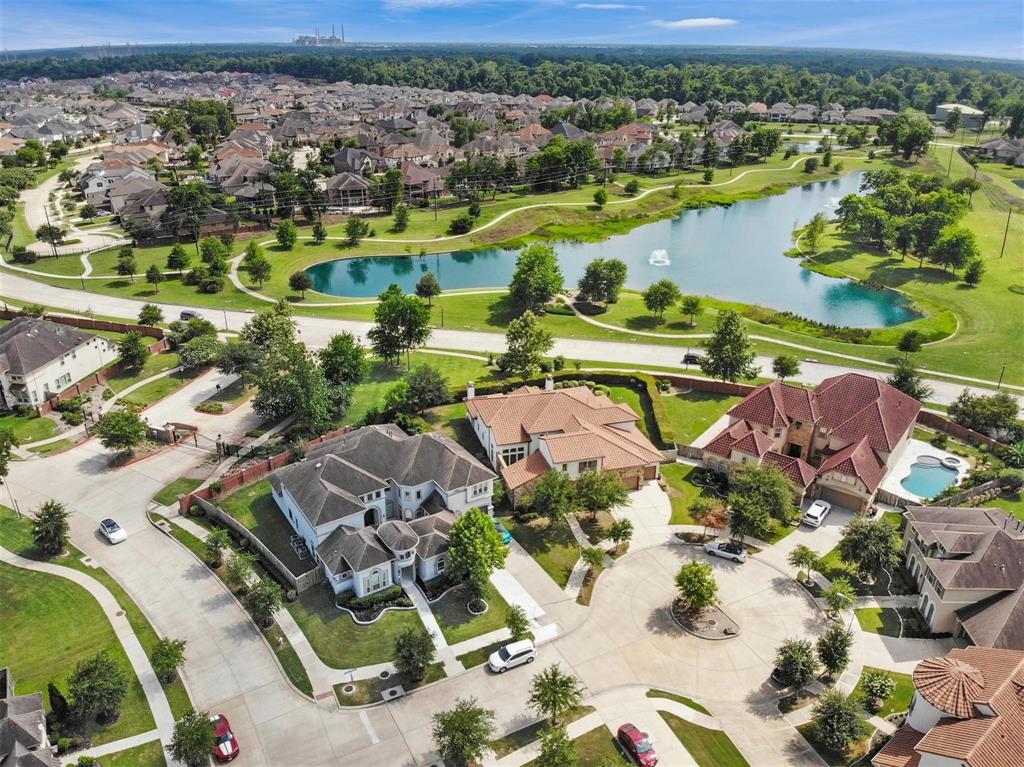
6307 Kennedy Hills Court
Sugar Land, TX 77479
List Price$1,790,000
Listing #84486999
5
Bedrooms
5 full, 1 partial
Bathrooms
5,027
Square Feet
House
Type
About This Property
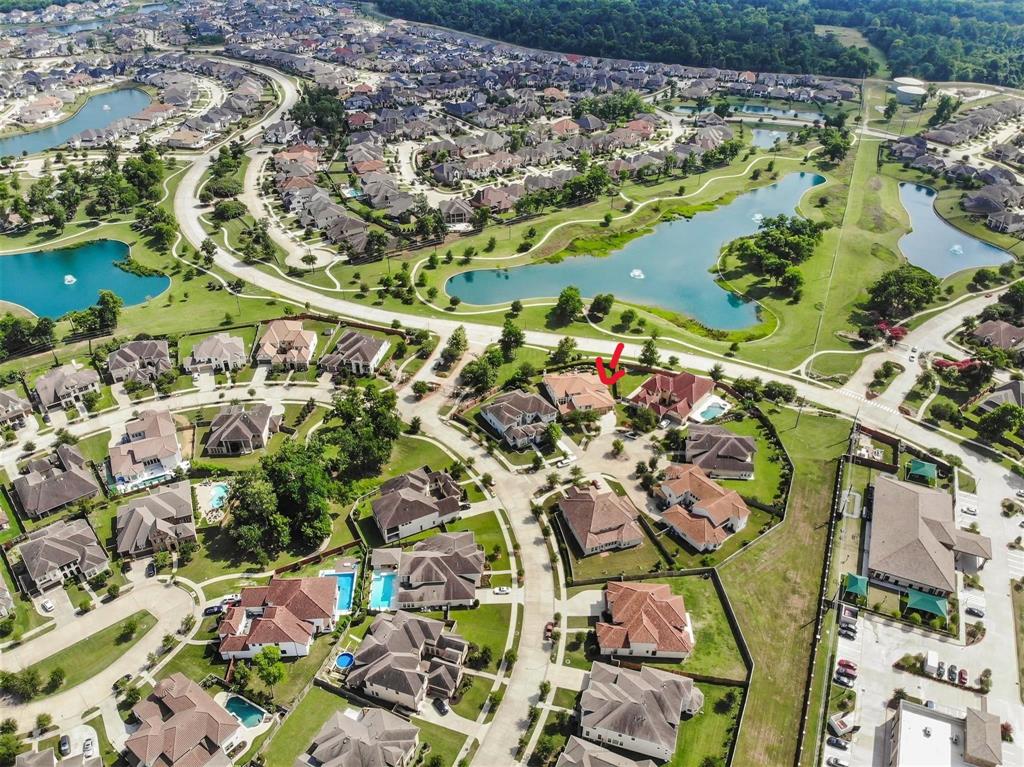
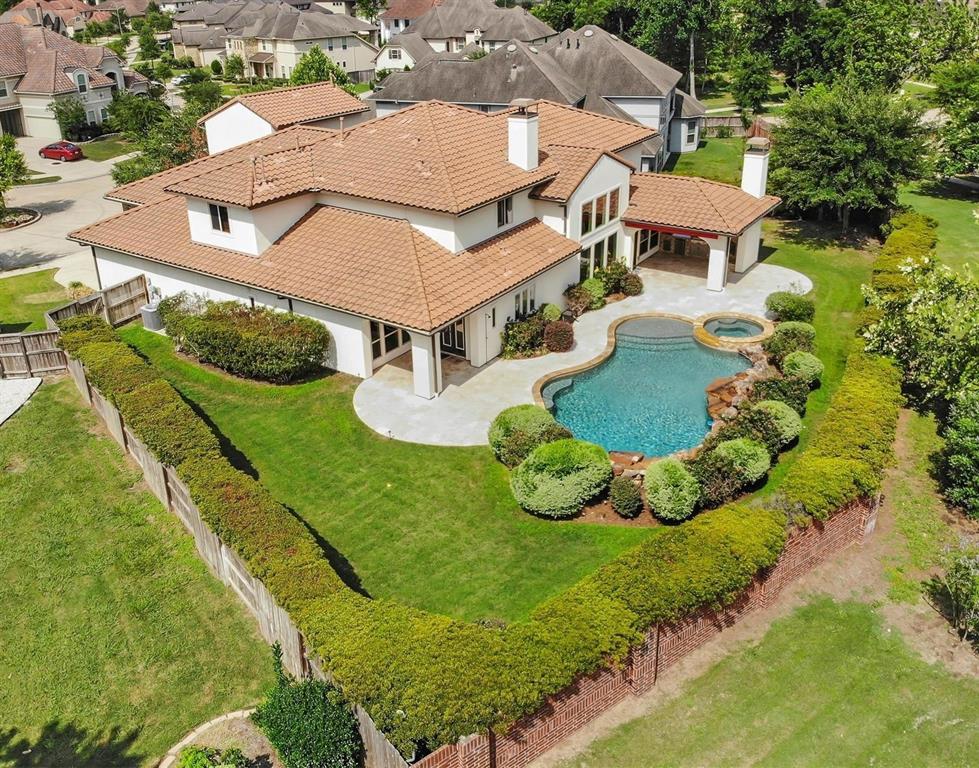
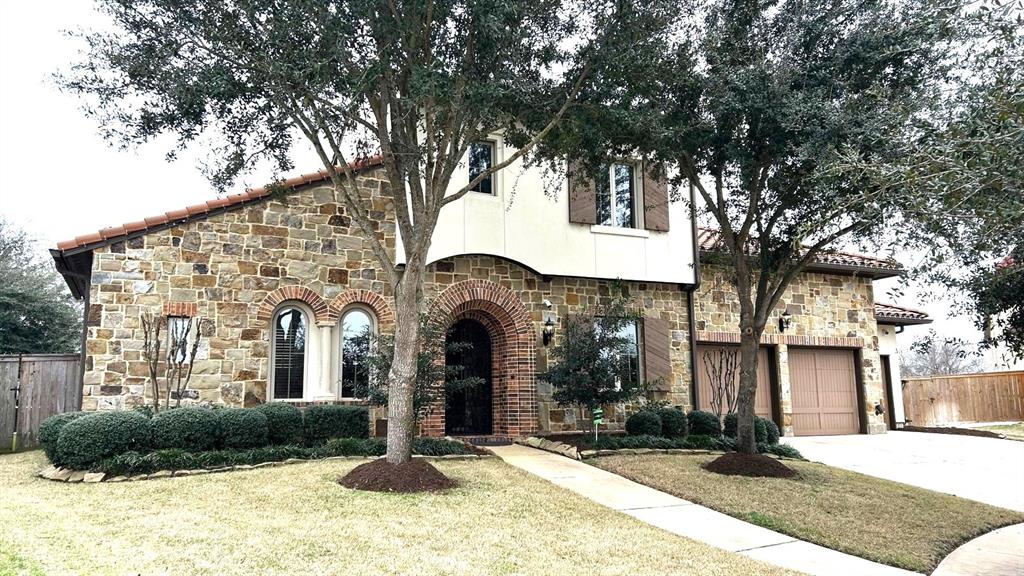
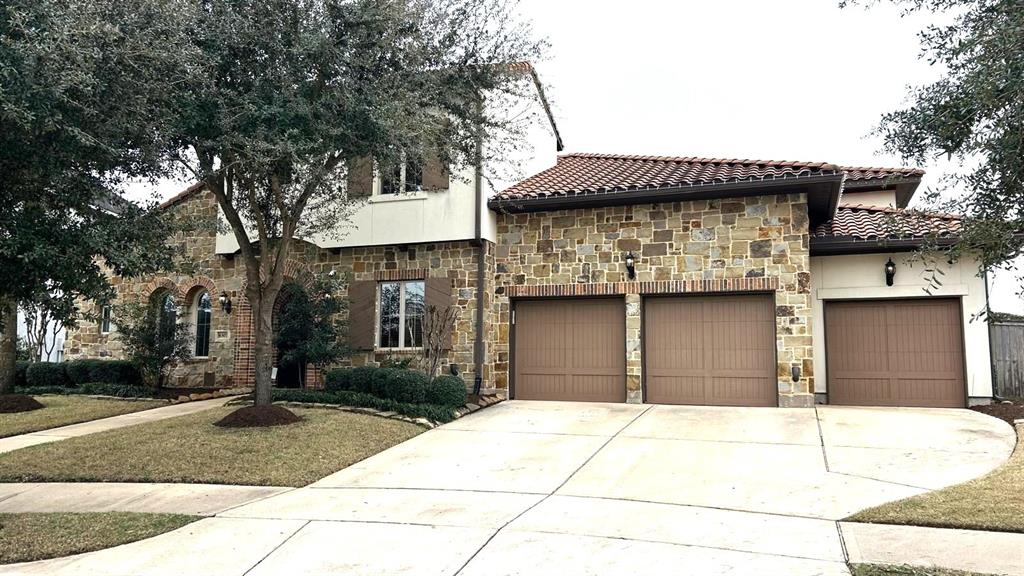
Current owner is specialist in home remodeling and meticulously updated their home. Coveted Darling Homes plan w private casita for multi-use. Perimeter lights have been updated n include motion-senor for added-safety. Massive coat closet with custom shelves at the main entry hall way. Gourmet kitchen with floor to ceiling cabinetry, new hardware, quartz countertops, stainless steel appliances, massive custom built-in refrigerator and freezer and wine cooler. All windows to the back yard summer kitchen and blue bottom pool with two cascades and a spa. Gorgeous marble fireplace. The entire sound system and the electrically reclining leather sofa set remain in the Media room downstairs. A large study w own entrance n away to the living areas. Upstairs includes a large gameroom and three bedrooms, each with their own large closet and bathroom. All bathrooms have been upgraded with new quartz countertop. Easy access to Hwy 59, Fort Bend Tollway and the Texas Medical Center.
Property Features
Location Information
County
Fort Bend
Geo Market Area
Sugar Land South
LegalSubdivision
Avalon At Riverstone Sec 10-A
Subdivision
AVALON AT RIVERSTONE
MLS Area
29
Directions
From US 59 South traveling south, take the University Blvd exit and turn left into it towards Avalon at Riverstone. At W. Avalon Dr. make a right turn and at Summerhill Landing make a left turn to the Gate, (code with showing instructions) Left onto Alexander Falls Ln and left into Kennedy Hills cull-de- sac, home to your left.
Latitude
29.545311
Master Planned Community
Riverstone
Longitude
-95.612838
Interior Features
Primary Bedroom on Main
Yes
Primary Bathroom Description
Full Secondary Bathroom Down, Half Bath, Primary Bath: Double Sinks, Primary Bath: Separate Shower, Primary Bath: Soaking Tub, Secondary Bath(s): Shower Only, Secondary Bath(s): Tub/Shower Combo, Vanity Area
Total Rooms
19
1/2 Baths
1
Room Descriptions
Bath, Bath, Bath, Butlers Pantry, Entry, Primary Bath, Utility, 11x13 Guest Suite, 12x13 Home Office/Study, 12x15 Bedroom, 13x12 Bedroom, 14x14 Bedroom, 15x19 Primary Bedroom, 16x10 Kitchen, 16x12 Breakfast, 16x12 Dining Room, 18x16 Game Room, 18x16 Media Room, 18x21 Family
Has Fireplace
Yes
Bedroom Description
Primary Bed - 1st Floor, Walk-In Closet
Fireplace Description
Gaslog Fireplace
Exterior Features
Style
Mediterranean
Garage Spaces
4
Stories
2
Has a Pool
Yes
Is New Construction
No
Acre Range
1/4 Up to 1/2 Acre
Exterior
Back Yard Fenced, Covered Patio/Deck, Outdoor Fireplace, Outdoor Kitchen, Patio/Deck, Porch, Side Yard, Spa/Hot Tub, Sprinkler System
Lot Description
Cul-De-Sac, Subdivision Lot
Siding
Brick, Cement Board, Stone, Stucco
Lot Size in Acres
0.343
Parking Description
Attached Garage, Oversized Garage, Tandem
Lot Size in Sq. Ft.
14,953
Has Garage
Yes
Is One Story
No
School
School District
Fort Bend
Middle School
FORT SETTLEMENT MIDDLE SCHOOL
Elementary School
SULLIVAN ELEMENTARY SCHOOL (FORT BEND)
High School
ELKINS HIGH SCHOOL
Additional Information
Finance Available
Cash Sale, Conventional
Year Built
2015
Property Type
SFR
Status
Active
Property SubType
Single-Family

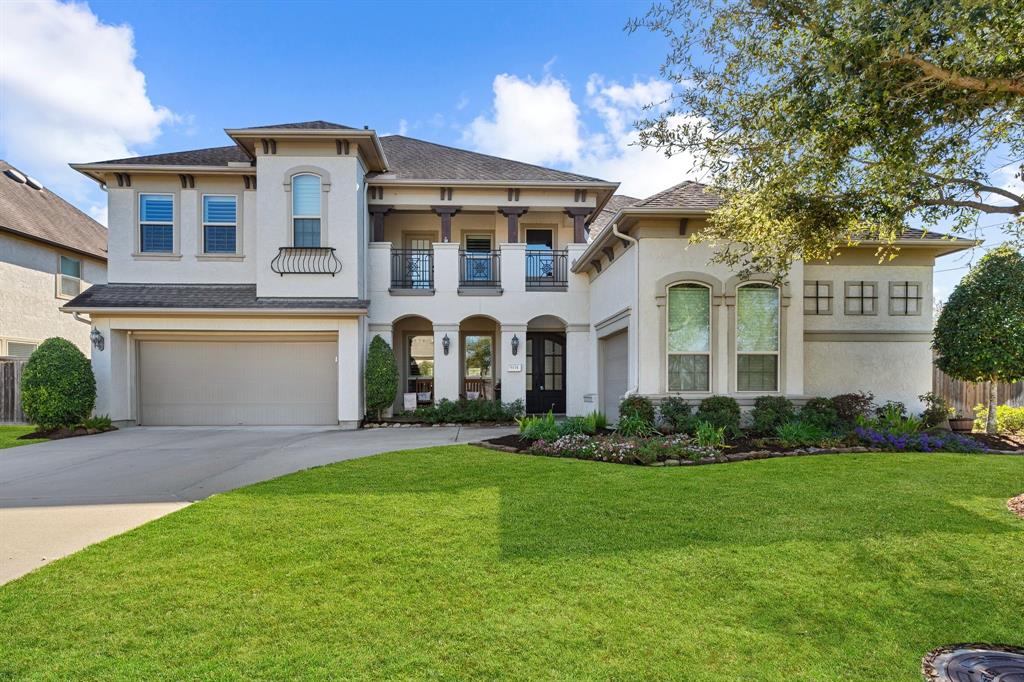

Similar Listings
Mortgage Calculator
$8,358
per month
30 Year Fixed. 3.52% Interest Rate.
Principal + Interest
$6,450
Monthly Tax
$1,491
Monthly Insurance
$417
yrs
%
$
$
Based on a fully amortized fixed rate loan. Ask your agent for the tax rates in your area. Insurance estimate is based on an average cost, your final premium cost will be determined by the type of coverage you select. This program only provides an estimate.
Schools
Walk Score
Real Estate IDX Powered by iHomefinder