
1117 S PRESA ST #1, SAN ANTONIO, TX 78210
Homes for sale in San Antonio.
Homes for sale in 78210.
1117 S Presa St #1
San Antonio, TX 78210
List Price$415,000


Listing #1799412
About This Property
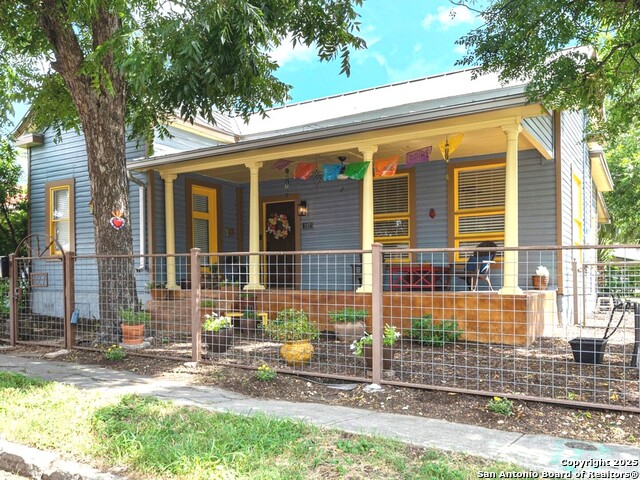
Single Family Home! Southtown luxury at its finest with sweeping views of downtown San Antonio! Located in the highly desired area between the King William District and Lavaca, this stunning home features an open floorplan with stained concrete throughout the main living area. The kitchen is a chef's dream, boasting an island with a gas range, breakfast bar, stainless steel appliances, tile backsplash, and 42" cabinets, complemented by a separate dining area and a powder room. Hardwood floors greet you on the second level, where the primary suite offers a large walk-in closet, double vanity, and glass shower. Two spacious secondary bedrooms, one with a balcony, provide ample closet space and are serviced by a full bath. The home also includes two-car covered parking and a fenced-in front yard. Enjoy quick access to Southtown, the King William District, downtown, the Alamodome, Pearl Brewery, US 281, IH 35, and IH 10. This home is a must-see for those seeking luxury living in a prime location!
Listing Courtesy of Shane Neal, eXp Realty (210) 982-0405
Property Features
Location Information
County
Bexar
MLS Area
1100
Neighborhood Amenities
None
Subdivision
TOWNHOMES ON PRESA
Interior Features
Room Dimensions
Dining: 11x9, Living: 18x18, Kitchen: 12x11, MasterBR: 15x14, BR2: 14x13, BR3: 12x12
Fireplace Description
Not Applicable
Interior
One Living Area, Liv/Din Combo, Eat-In Kitchen, Island Kitchen, Breakfast Bar, Utility Room Inside, All Bedrooms Upstairs, 1st Floor Lvl/No Steps, High Ceilings, Open Floor Plan, High Speed Internet, Laundry Upper Level, Walk in Closets
Heating
Central
Master Bedroom Description
Upstairs, Walk-In Closet, Ceiling Fan, Full Bath
Heating Fuel
Natural Gas
Master Bathroom Description
Shower Only, Double Vanity
Cooling
One Central
1/2 Baths
1
Floors
Wood, Stained Concrete
Has Dining Room
Yes
Accessibility
Doors-Swing-In
Has Family Room
Yes
Exterior Features
Style
Two Story
Sewer Supplier
SAWS
Construction
Pre-Owned
Water Supplier
SAWS
Exterior
Patio Slab, Deck/Balcony, Wrought Iron Fence, Double Pane Windows
Electric Supplier
CPS
Manufacturer
1117 S. P. LLC
Parking Description
Side Entry
Foundation
Slab
Pool/Spa Description
None
Roof
Composition
Lot Size
0.06
Water / Sewer
Water System, Sewer System, City
Lot Description
Cul-de-Sac/Dead End, City View
School
School District
San Antonio I.S.D.
Jr. High School
Bonham
Elementary School
Bonham
High School
Brackenridge
Additional Information
Proposed Terms
Conventional, FHA, VA, Cash
Is Short Sale
No
Property Type
SFR
HOA Fee
$200
Property SubType
Single Family Detached
HOA Frequency
Annually
Year Built
2012
Miscellaneous
City Bus, Virtual Tour, Cluster Mail Box
Status
Active Option
Similar Listings


Mortgage Calculator
$1,936
per month
30 Year Fixed. 3.52% Interest Rate.
Principal + Interest
$1,495
Monthly Tax
$345
Monthly Insurance
$96
yrs
%
$
$
Based on a fully amortized fixed rate loan. Ask your agent for the tax rates in your area. Insurance estimate is based on an average cost, your final premium cost will be determined by the type of coverage you select. This program only provides an estimate.
Schools
Walk Score
Real Estate IDX Powered by iHomefinder