
1526 SAINT MARYS, SAN ANTONIO, TX 78210
Homes for sale in San Antonio.
Homes for sale in 78210.
1526 Saint Marys
San Antonio, TX 78210
List Price$450,000
Listing #1868950
3
Bedrooms
2 full, 1 partial
Bathrooms
1,698
Square Feet
House
Type
About This Property
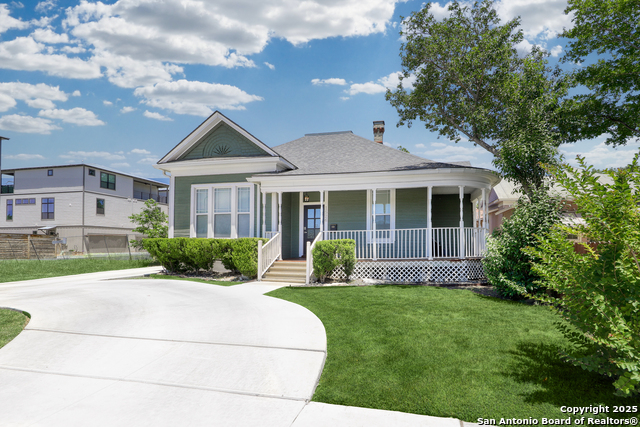
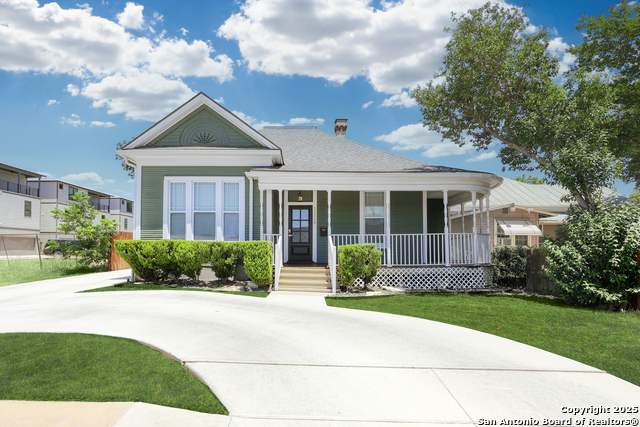
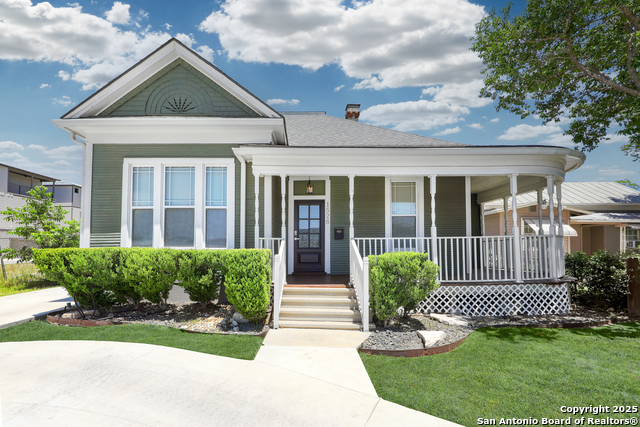
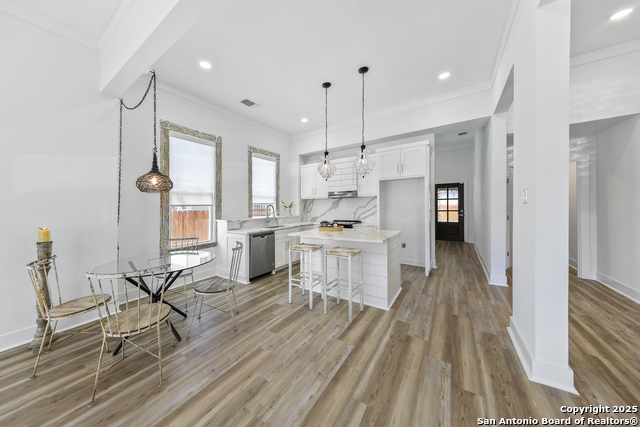
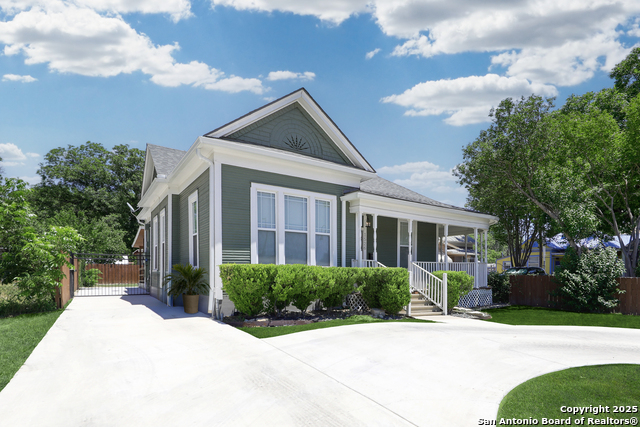
Don't miss out- 'cause this quaint, King William-like light filled cottage with interior designer touches could be an amazing residence or you can explore a change of zoning for a business venture or visible office space. It COMES WITH AN APHW HOME WARRANTY, so you're backed by coverage on more than 30 major systems and appliances, even before closing and enjoy the freedom to choose your own licensed contractor, and support that's available 24/7, so you can relax on your sweet wrap around porch, right off the new circular driveway! Let the warm glow coming from the 4-light epoch appropriate vintage light fixture, and the freshly painted black door greet you! Step up into the charm of an older home with an open, window wrapped, living, dinning and kitchen area! The window frames kept its original charm and they feel more like interior design accent pieces straight out of Round Top, Texas, with the patina of time peeking through its original woodwork. The windows throughout the house are double pane, keeping the home energy efficient with an Aramendia installed AC system with maintenance plan in place, to keep the home cool in the summer and cozy and inviting in the winter. The kitchen has been tastefully remodeled, with new cabinets and countertops and a beautiful eat-in island, a large walk-in pantry, adjacent to the ample size separate laundry area, that could double as a mud room, when you walk in form your beautiful large back covered patio. Your guest bath will strike up dinner conversations, since it is a jewel box fusion with a beautiful vintage-modern feel. Two great size bedrooms, with high ceilings and ample closet space greet your family and friends, connected by a fully remodeled Jack and Jill bathroom. The principal suite, offers two separate large walk-in closets, truly enviable especially for a cottage this size! As you walk into the principal suite, an art moment or mirror wall, grants you privacy, as it separates the bedroom from the rest of the living areas. Wonderfully remodeled principal bath, with a walk in shower and glass door. The home feels like a fresh build for a reason, the roof was recently replaced, the driveways are new, slab was poured in the back for additional parking behind the iron gate, providing extra outdoor living space, the walls have been sheet-rocked and freshly painted in white, the spaces have been re-imagined, the windows have all been replaced and they come with nice window treatments, the AC was added with the remodel and the electrical and plumbing updated it even has a tankless water heater, it is truly hard to find an original cottage that meets today's modern life needs, so effortlessly. Across the street you get less house, without updates at a higher price tag! Only steps from the cottage district of King William and minutes away from the coveted South Alamo restaurants, bars and cafes and the San Antonio River walking trails, Florida Park, artsy Blue Star District and the Gunther House. Life is good in this side of town, especially if you are relocating here, downtown will be your side yard. There is so much good going on around you, yet the house feels quiet inside. Situated right next to the Playmoor Townhomes, only here, you get a nice size yard to entertain and play in and your covered back porch with a row of built-in benches. Easy access to Carolina Street and La Vaca District and Roosevelt Library and S Presa dinning. If you are tired of carpooling and commuting, find a job in the neighborhood and the kids can walk across to Brackenridge High School or to one of the many fabulous schools in the area. Currently zoned the desirable R-M4, allowing up to 4 dwellings and NCD-1 overlay (Neighborhood Conservation District) in S. St Marys and Presa, that prioritizes design standards to protect existing residential & commercial areas.
Listing Courtesy of Paulette Jemal, San Antonio Portfolio KW RE (210) 421-9102
Property Features
Location Information
County
Bexar
MLS Area
1100
Neighborhood Amenities
Jogging Trails, Bike Trails, Lake/River Park
Subdivision
DURANGO/ROOSEVELT
Interior Features
Room Dimensions
Dining: 8x10, Living: 21x22, Kitchen: 9x10, MasterBR: 12x11, BR2: 10x11, BR3: 10x9
Has Family Room
Yes
Interior
One Living Area, Liv/Din Combo, Island Kitchen, Walk-In Pantry, Utility Room Inside, 1st Floor Lvl/No Steps, High Ceilings, Open Floor Plan, Laundry Main Level, Laundry Lower Level, Laundry Room, Walk in Closets, Attic - Access only
Fireplace Description
Not Applicable
Master Bedroom Description
DownStairs, Walk-In Closet, Multi-Closets, Ceiling Fan, Full Bath
Heating
Central
Master Bathroom Description
Shower Only, Single Vanity
Heating Fuel
Electric
1/2 Baths
1
Cooling
One Central
Has Dining Room
Yes
Floors
Laminate
Exterior Features
Style
One Story, Historic/Older, Craftsman
Water / Sewer
Water System, City
Construction
Pre-Owned
Parking Description
None/Not Applicable
Exterior
Covered Patio, Deck/Balcony, Privacy Fence, Double Pane Windows, Has Gutters
Pool/Spa Description
None
Manufacturer
UNKNOWN
Lot Size
0.14
Roof
Composition
Is One Story
Yes
School
School District
San Antonio I.S.D.
Jr. High School
Call District
Elementary School
Call District
High School
Brackenridge
Additional Information
Proposed Terms
Conventional, FHA, VA, Cash
Year Built
1940
Property Type
SFR
Status
Active
Property SubType
Single Family Detached
Similar Listings

Mortgage Calculator
$2,101
per month
30 Year Fixed. 3.52% Interest Rate.
Principal + Interest
$1,621
Monthly Tax
$375
Monthly Insurance
$105
yrs
%
$
$
Based on a fully amortized fixed rate loan. Ask your agent for the tax rates in your area. Insurance estimate is based on an average cost, your final premium cost will be determined by the type of coverage you select. This program only provides an estimate.
Schools
Walk Score
Real Estate IDX Powered by iHomefinder