
127 HAYNES, SAN ANTONIO, TX 78210
Homes for sale in San Antonio.
Homes for sale in 78210.
127 Haynes
San Antonio, TX 78210
List Price$399,900


Listing #1873106
About This Property
Take a look at this stunningly renovated home located just south of Southtown. This 3-bedroom, 2-bathroom beauty seamlessly combines modern comfort with elegant style, offering 1,260 square feet of meticulously designed living space. The open floor plan enhances the home's spaciousness, making it perfect for both entertaining and everyday living. Step into the expansive living area, where natural light pours in, highlighting the high-end finishes throughout. The chef-inspired kitchen is a true showstopper, featuring ample cabinetry, generous counter space, stainless steel appliances, a sleek island, and even a convenient pot filler. It flows effortlessly into the cozy living room, ideal for gathering with family and friends. Retreat to the luxurious primary suite, a serene haven designed for relaxation. The spa-like bath features a walk-in shower with a rain showerhead that surrounds a large soaking tub, while a floating double vanity adds to the sense of tranquility. Additional features include an indoor utility room complete with a sink, a security system for peace of mind, and plumbing prepped for a water softener. The expansive lot provides ample space for outdoor enjoyment and future enhancements, making this home the perfect canvas for creating your dream outdoor retreat. This rare gem offers the ideal blend of modern amenities and an unbeatable location, with easy access to the vibrant Southtown district and the heart of San Antonio.
Listing Courtesy of Rodolfo Saenz, eXp Realty (210) 606-3851
Property Features
Location Information
County
Bexar
MLS Area
1100
Map Code
650F1
Subdivision
DURANGO/ROOSEVELT
Neighborhood Amenities
None
Interior Features
Room Dimensions
Dining: 13x7, Living: 13x10, Kitchen: 12x13, MasterBR: 13x14, BR2: 10x10, BR3: 10x13
Fireplace Description
Not Applicable
Interior
One Living Area, Liv/Din Combo, Eat-In Kitchen, Island Kitchen, Utility Room Inside, High Ceilings, Open Floor Plan, Pull Down Storage, Cable TV Available, High Speed Internet, Laundry Main Level, Walk in Closets, Attic - Pull Down Stairs
Heating
Central, 1 Unit
Master Bedroom Description
Walk-In Closet, Ceiling Fan, Full Bath
Heating Fuel
Natural Gas
Master Bathroom Description
Tub/Shower Separate, Double Vanity, Garden Tub
Cooling
One Central
Has Dining Room
Yes
Floors
Ceramic Tile, Laminate
Has Family Room
Yes
Exterior Features
Style
One Story, Contemporary, Historic/Older
Water Supplier
SAWS
Construction
Pre-Owned
Electric Supplier
CPS
Exterior
Patio Slab, Chain Link Fence, Double Pane Windows, Mature Trees
Parking Description
None/Not Applicable
Manufacturer
UNK
Pool/Spa Description
None
Roof
Composition
Lot Size
0.176
Water / Sewer
Water System, Sewer System, City
Lot Description
Partially Wooded, Mature Trees (ext feat), Level
Sewer Supplier
SAWS
Is One Story
Yes
School
School District
San Antonio I.S.D.
Jr. High School
Poe
Elementary School
Green
High School
Brackenridge
Additional Information
Proposed Terms
Conventional, FHA, VA, TX Vet, Cash
Status
Active
Property Type
SFR
Is Short Sale
No
Property SubType
Single Family Detached
Miscellaneous
Virtual Tour, None/not applicable
Year Built
1920
Similar Listings
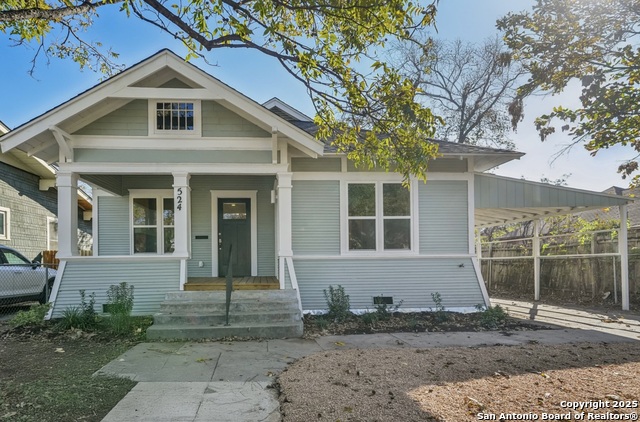
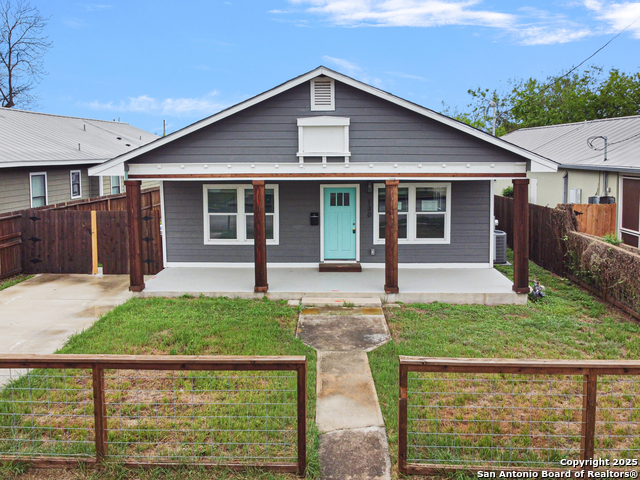

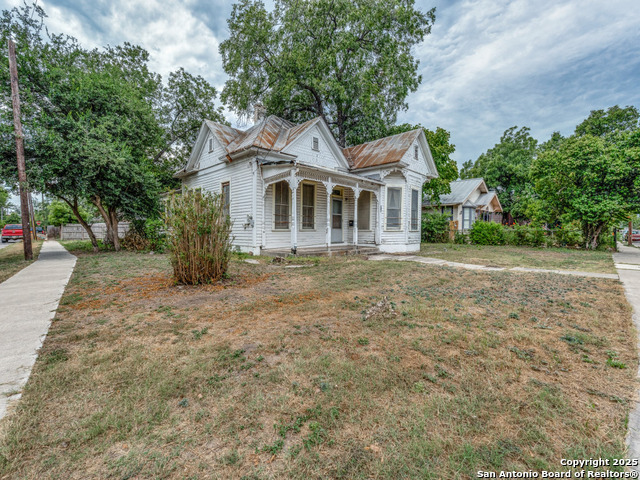
Mortgage Calculator
$1,867
per month
30 Year Fixed. 3.52% Interest Rate.
Principal + Interest
$1,441
Monthly Tax
$333
Monthly Insurance
$93
yrs
%
$
$
Based on a fully amortized fixed rate loan. Ask your agent for the tax rates in your area. Insurance estimate is based on an average cost, your final premium cost will be determined by the type of coverage you select. This program only provides an estimate.
Schools
Walk Score

© 2026 LERA MLS. All rights reserved.
© 2026 LERA MLS. All rights reserved.
The data relating to real estate on this website comes in part from the Internet Data Exchange (IDX) Program of the LERA MLS. IDX information is provided exclusively for consumers' personal non-commercial use and may not be used for any purpose other than to identify prospective properties consumers may be interested in purchasing. All Information Is Deemed Reliable But Is Not Guaranteed Accurate.
LERA MLS data last updated at January 28, 2026, 4:43 AM CT
Real Estate IDX Powered by iHomefinder