
11161 FM 344, BULLARD, TX 75757
Homes for sale in Bullard.
Homes for sale in 75757.
List Price$2,195,000
11161 FM 344
Bullard, TX 75757


Listing #26007927
About This Property
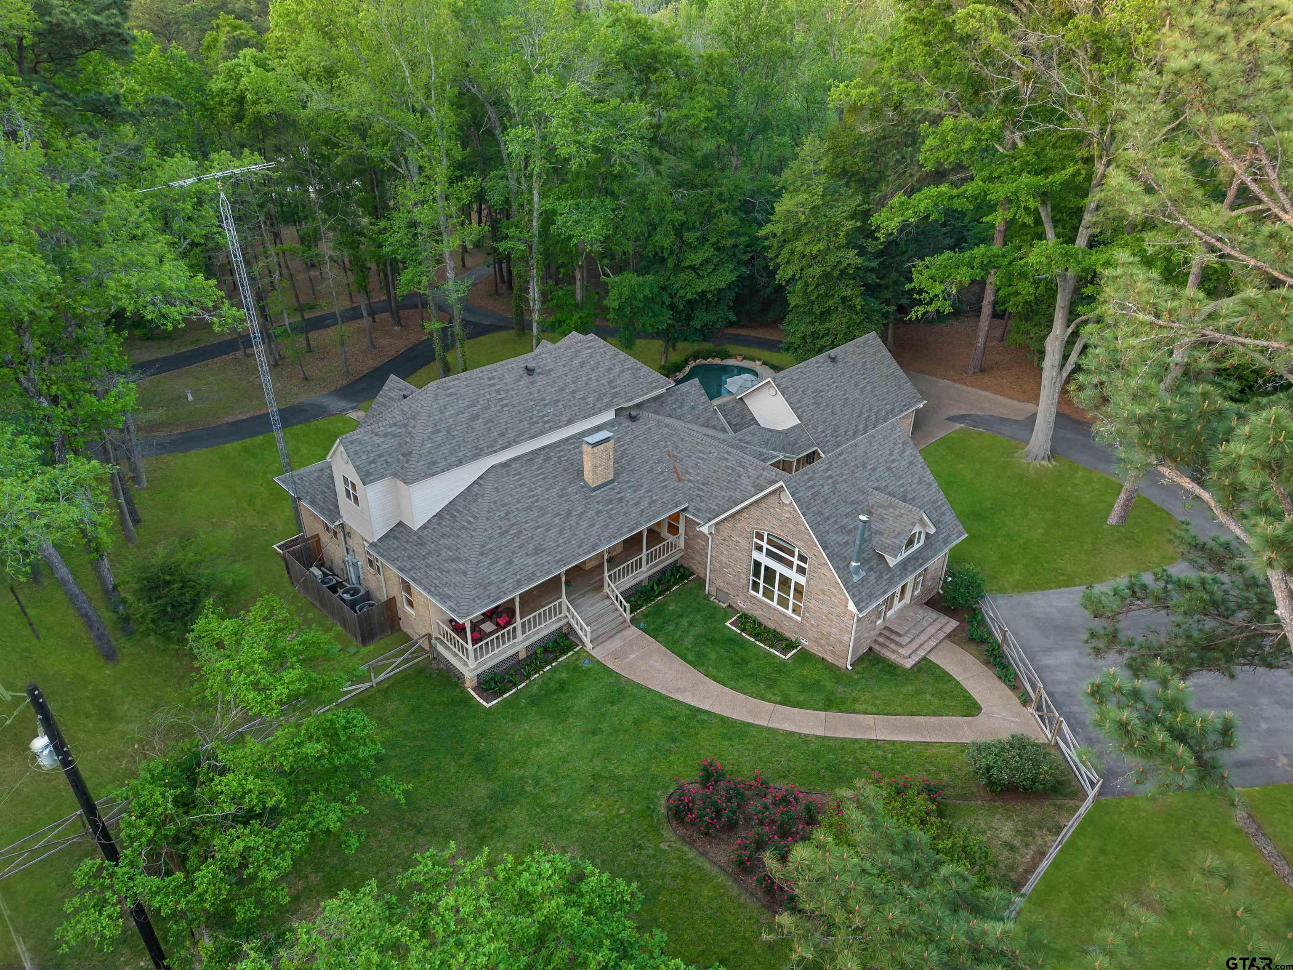
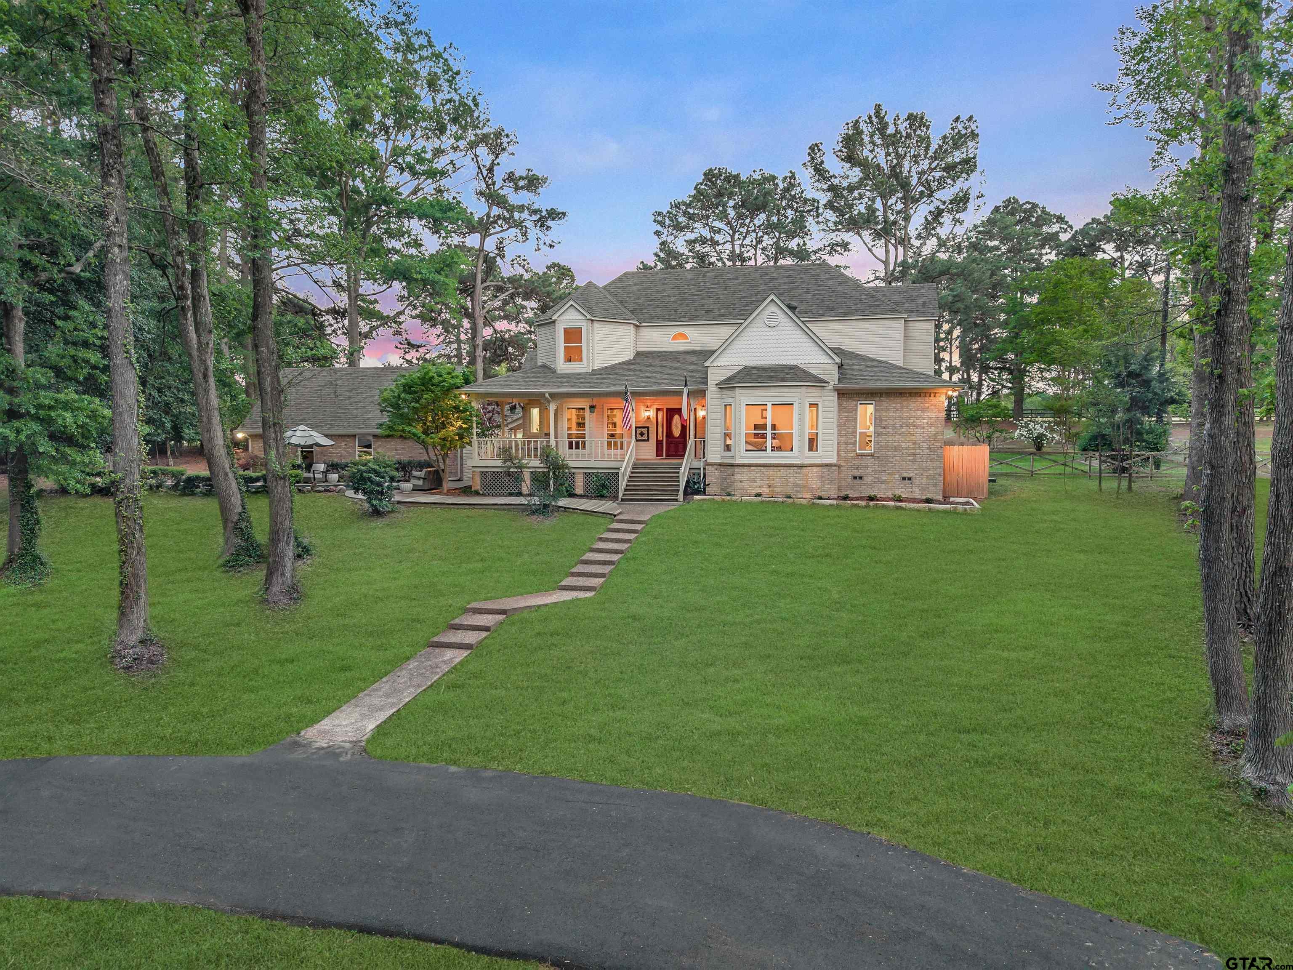
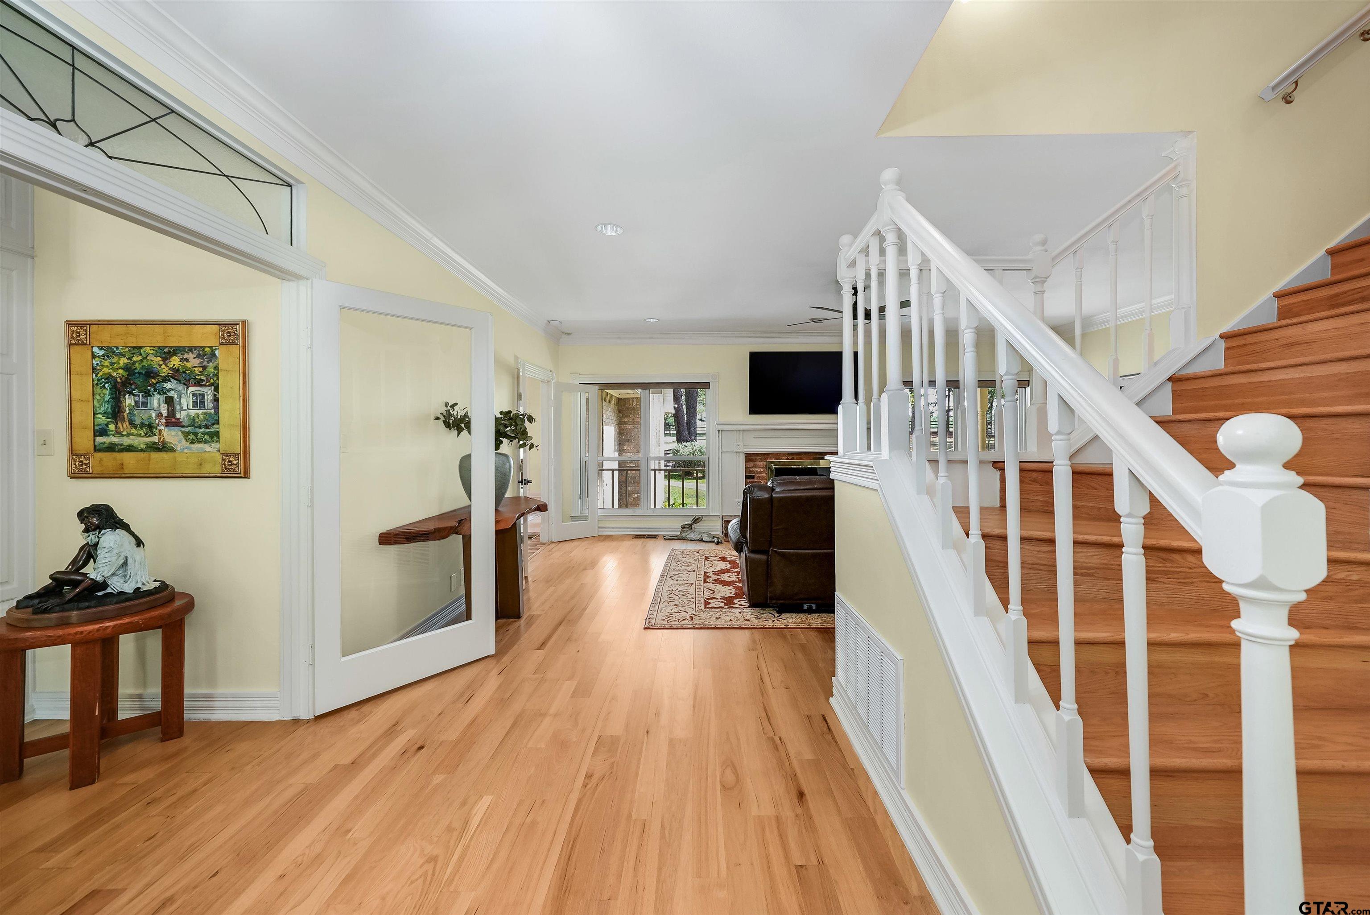
Experience an extraordinary private estate spanning 33 pristine acres, where refined living meets breathtaking natural beauty. Anchored by coveted Silverwood Lake, a 2.5-acre high producing spring-fed lake, a robust irrigation pond for organic garden & farm. This rare property offers a lifestyle few can match. Beyond the gated entrance, a winding drive follows the shoreline, revealing panoramic water views, mature trees, and serene outdoor spaces, including a lakeside swing and gathering areas. Every arrival feels like a retreat. The reimagined home blends timeless design with modern luxury. Expansive windows fill the space with natural light, highlighting hardwood floors, a statement brick fireplace, and seamless indoor-outdoor living. A private office with custom built-ins overlooks the lake. The chef's kitchen features Sub-Zero refrigeration, premium appliances, abundant cabinetry, and a sink with pool views. The grand living room offers vaulted ceilings, a wood-burning stove, and dramatic windows framing the landscape. The main-level primary suite is a peaceful retreat with spa-like bath, marble finishes, soaking tub, oversized shower, and dual vanities. Upstairs, two guest suites provide comfort with en-suite baths. Outdoor living shines with a resort-style pool overlooking the lake and landscaped grounds. Covered porches offer ideal spaces to relax or entertain. Additional features include Guest house with patio 1,100 plus sq ft climate-controlled shop & barn with loft Greenhouse Whole-property generator High-capacity well Wildlife habitat with ag exemption Fish from the screened fishing cottage, gather at the lakeside firepit, or enjoy the quiet beauty of nature. A rare blend of luxury, privacy, and land, crafted for an exceptional lifestyle.
Property Features
Location Information
County
Smith
Directions
If going north on US-69, turn left onto FM 344, home asphalt entrance will be on left between two white brick columns.
Interior Features
Rooms
Separate Formal Living, Den, Office, Family Room, Utility Room, Library/Study, Mother-in-Law Suite, 2 Living Areas, Utility Closet
Fireplace Description
Wood Burning, Two or more, Wood Stove, Decorative/Mock, Freestanding
Interior
Ceiling Fan, Smoke Alarm, Vaulted Ceilings
Heating
Central Electric, Propane, Wood, Wood Burning Stove
Full Baths
3
Cooling
Central Electric
1/2 Baths
1
Floors
Wood, Tile, Marble
Dining Room Description
Separate Formal Dining, Kitchen/Eating Combo, Breakfast Bar
Ktichen Equipment
Range/Oven-Electric, Dishwasher, Disposal, Microwave, Refrigerator, Double Oven, Oven-Electric, Cooktop-Gas, Island
Exterior Features
Levels
2 Stories
Fencing
Wood Fence, Metal Fence, Barbwire Fence
Construction
Brick and Wood, Wood /Frame, Siding
Has a Pool
Yes
Exterior
Security Gate, Patio Open, Patio Covered, Deck Open, Deck Covered, Sprinkler System, Courtyard, Gutter(s), Porch
Pool / Spa
In Ground
Foundation
Pier and Beam
Other Structures
Guest Quarters, Storage Building(s), Metal Outbuilding(s), Greenhouse, Work Shop
Roof
Composition
Topography
Rolling, Sloped, Hill Side
Septic or Sewer
Aerobic Septic Sys
Lot Size in Acres
33.11
Water
Well, Cooperative, Water Available, Water Onsite
Survey Available
Plat
Gas
Other/See Remarks
Easements
Unknown
Garage Spaces
2
Road Surface
Asphalt, Gravel
Driveway
Paved, Gravel
Has Waterfront
No
School
Middle School
Bullard
High School
Bullard
Additional Information
Property Type
FRM
Timber Type
Heavily Wooded, Mixed
Property SubType
Single Family Detached
Documents Available
Survey Plat
Year Built
1987
Land Features
Paved Interior Roads, Lake, Wooded
Status
Active
Square Feet Source
TAX
Taxes
8,380
Similar Listings
Mortgage Calculator
$10,250
per month
30 Year Fixed. 3.52% Interest Rate.
Principal + Interest
$7,909
Monthly Tax
$1,829
Monthly Insurance
$512
yrs
%
$
$
Based on a fully amortized fixed rate loan. Ask your agent for the tax rates in your area. Insurance estimate is based on an average cost, your final premium cost will be determined by the type of coverage you select. This program only provides an estimate.
Schools
Walk Score
Listing Courtesy of Geoffrey Lyons, The Agency Rockwall

© 2026 Greater Tyler Association of REALTORS®. All rights reserved.
© 2026 Greater Tyler Association of REALTORS®. All rights reserved.
The data relating to real estate for sale on this website comes in part from the Internet Data Exchange (IDX) of the Greater Tyler Association of REALTORS® Multiple Listing Service. IDX information is provided exclusively for consumers? personal, non-commercial use, that it may not be used for any purpose other than to identify prospective properties consumers may be interested in purchasing, and that data is deemed reliable but is not guaranteed accurate by the MLS. The MLS may, at its discretion, require use of other disclaimers as necessary to protect Participants and/or the MLS from liability.
GTAR data last updated at June 15, 2026, 6:32 PM CT
Real Estate IDX Powered by iHomefinder