
1112 S MAIN STREET, HIGHLANDS, TX 77562
Homes for sale in Highlands.
Homes for sale in 77562.
1112 S Main Street
Highlands, TX 77562
List Price$398,000
Listing #93620418
3
Bedrooms
2 full, 1 partial
Bathrooms
1,980
Square Feet
House
Type
About This Property
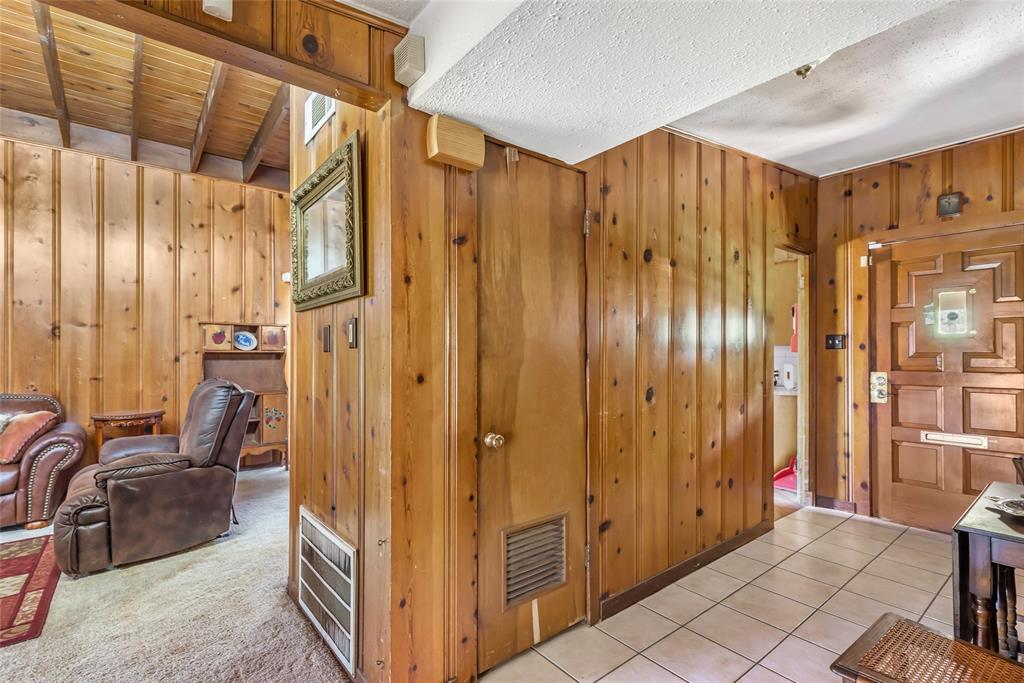
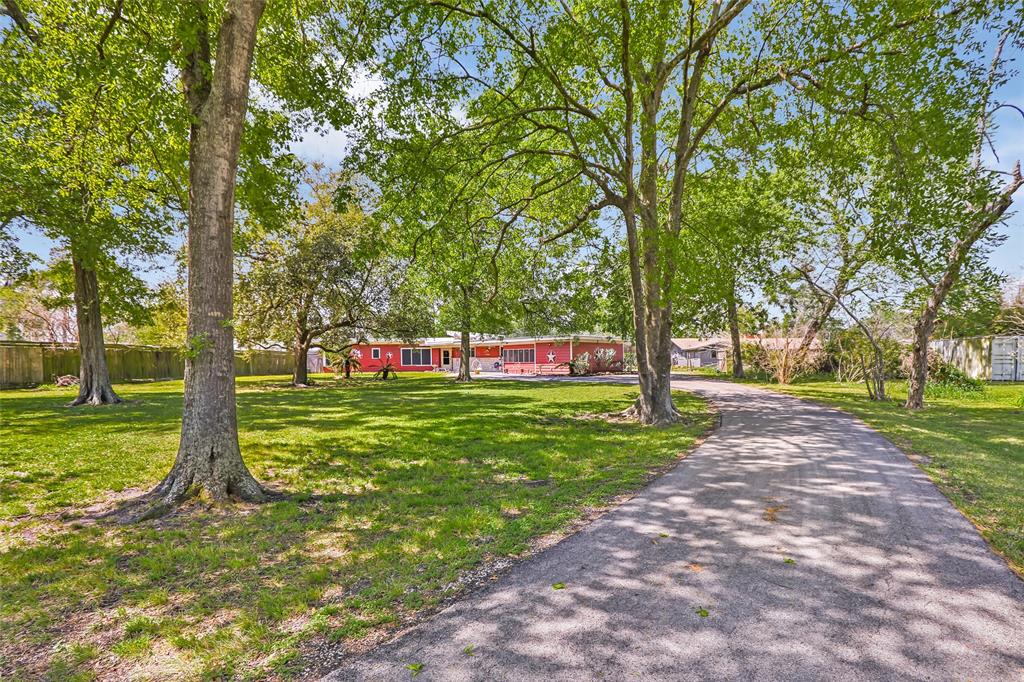
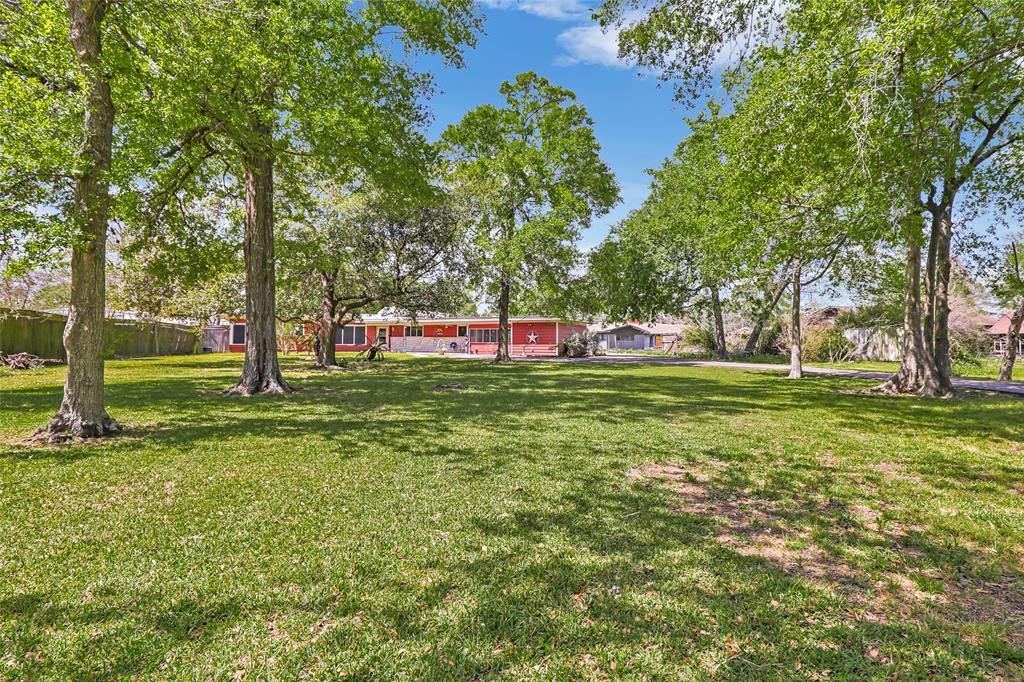
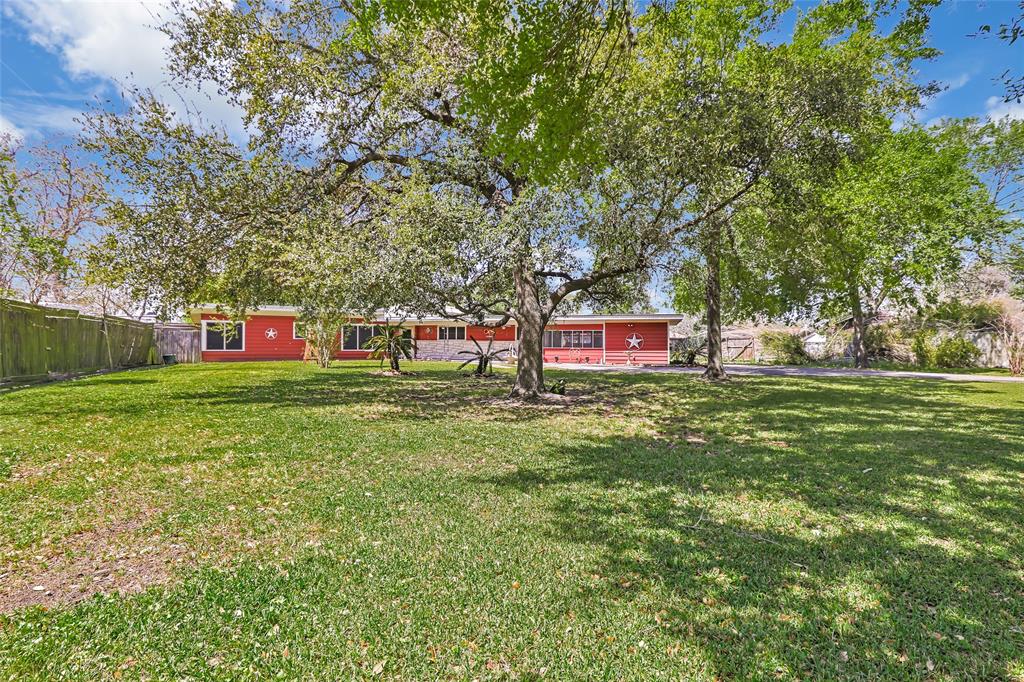
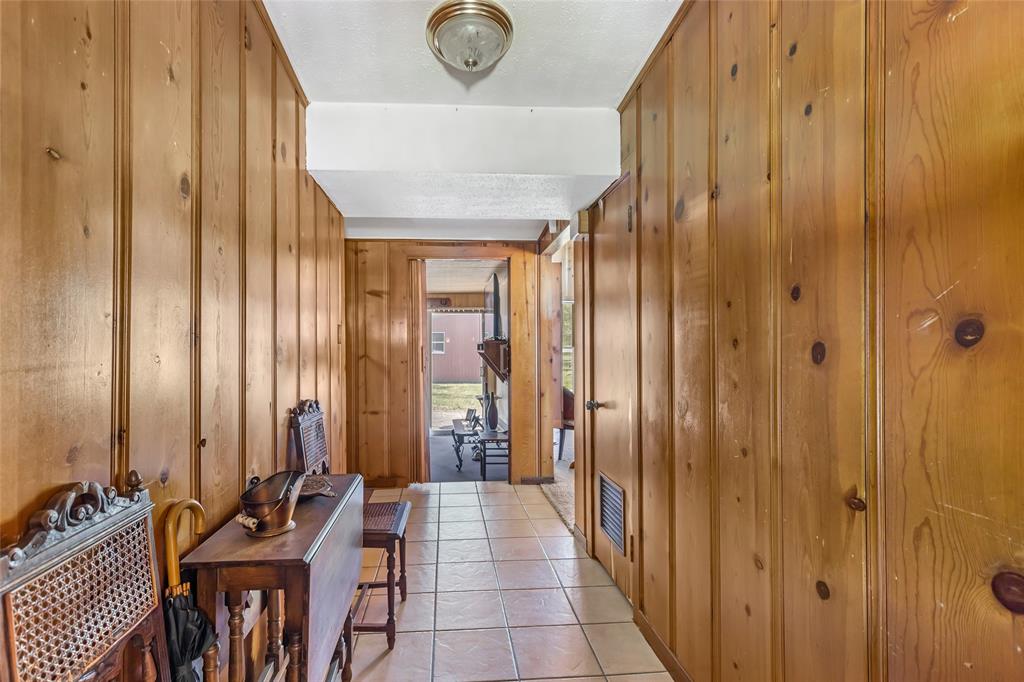
UNRESTRICTED! Approximately 1.6 acres conveniently located on Main Street in Highlands not far from Interstate 10 on the outskirts of Baytown and minutes to downtown Houston. This home could be residential or commercial. Featuring a beautiful park like setting in a high traffic area and a long driveway with parking in front and back. The detached 32 x 24 structural steel building located at the back of the property is large enough to park 3 cars and has potential for a home business, workshop and more. There is also a freestanding covered carport. The steel roof has industrial foam insulation. Exterior of the home is California redwood. From the kitchen access a screened 20 x 12 porch with a door leading to the outside. Three bedrooms 2 full baths and one half bath. The large bedroom currently used for a living area with door leading to back yard. Large kitchen has plenty of storage. Main living area is attached to the formal dining area with high ceilings and structural beams.
Property Features
Location Information
County
Harris
Longitude
-95.056840
LegalSubdivision
LAKESIDE TERRACE
Geo Market Area
Baytown/Harris County
MLS Area
2
Subdivision
Lakeside Terrace
Latitude
29.802481
Directions
I-10 from Downtown Houston to left on Main Street. House on left
Interior Features
Total Rooms
7
1/2 Baths
1
Room Descriptions
14 x 14 Bedroom, 15 x 15 Dining Room, 15 x 18 Family, 16 x 16 Bedroom, 20 X 12 Exterior Porch/Balcony, 20 x 14 Kitchen, 24 x 16 Primary Bedroom
Has Fireplace
Yes
Bedroom Description
All Bedrooms Down
Fireplace Description
Electric Fireplace
Primary Bathroom Description
Disabled Access, Primary Bath: Shower Only
Exterior Features
Style
Ranch, Traditional
Has a Pool
No
Stories
1
Acre Range
1 Up to 2 Acres
Is New Construction
No
Lot Description
Cleared, Other
Exterior
Back Yard, Barn/Stable, Porch, Screened Porch, Workshop
Lot Size in Acres
1.625
Siding
Other
Lot Size in Sq. Ft.
70,774
Has Garage
No
Lot Dimensions
388x145
Garage Spaces
0
Is One Story
Yes
School
School District
Deer Park
Middle School
DEER PARK JUNIOR HIGH SCHOOL
Elementary School
SAN JACINTO ELEMENTARY SCHOOL (DEER PARK)
High School
DEER PARK HIGH SCHOOL
Additional Information
Finance Available
Cash Sale, Conventional, FHA, USDA Loan
Year Built
1950
Property Type
SFR
Status
Active
Property SubType
Single-Family
Similar Listings
Mortgage Calculator
$1,857
per month
30 Year Fixed. 3.52% Interest Rate.
Principal + Interest
$1,434
Monthly Tax
$331
Monthly Insurance
$92
yrs
%
$
$
Based on a fully amortized fixed rate loan. Ask your agent for the tax rates in your area. Insurance estimate is based on an average cost, your final premium cost will be determined by the type of coverage you select. This program only provides an estimate.
Schools
Walk Score
Real Estate IDX Powered by iHomefinder