
1107 ARDEN OAKS, SUGAR LAND, TX 77479
Homes for sale in Sugar Land.
Homes for sale in 77479.
1107 Arden Oaks
Sugar Land, TX 77479
List Price$4,000Rental
Listing #64905557
5
Bedrooms
4 full
Bathrooms
3,930
Square Feet
Rental
Type
About This Property
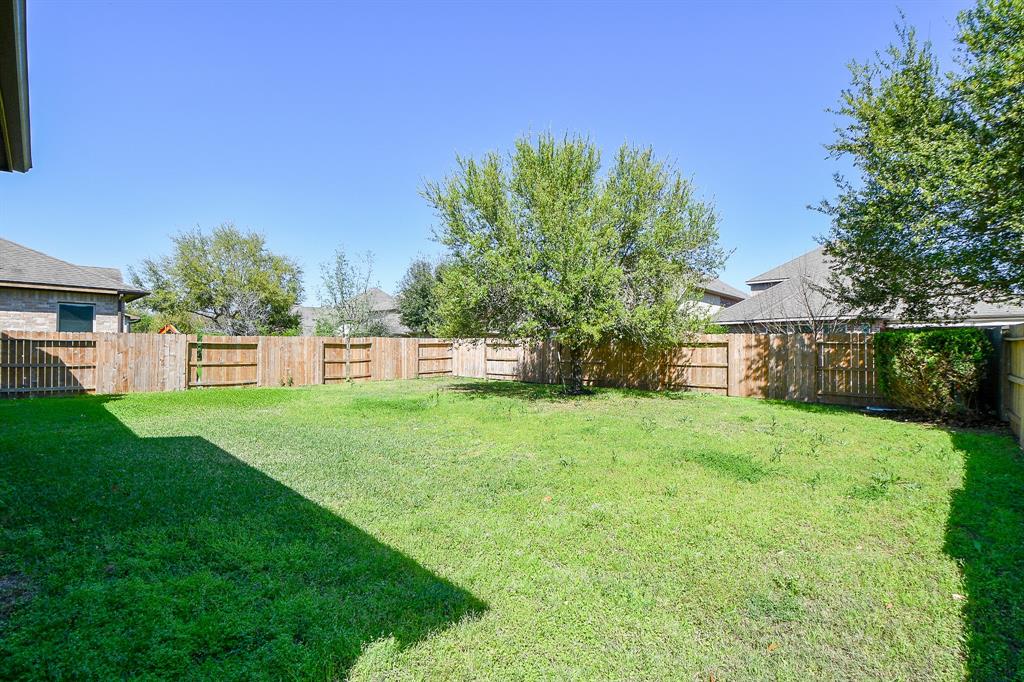
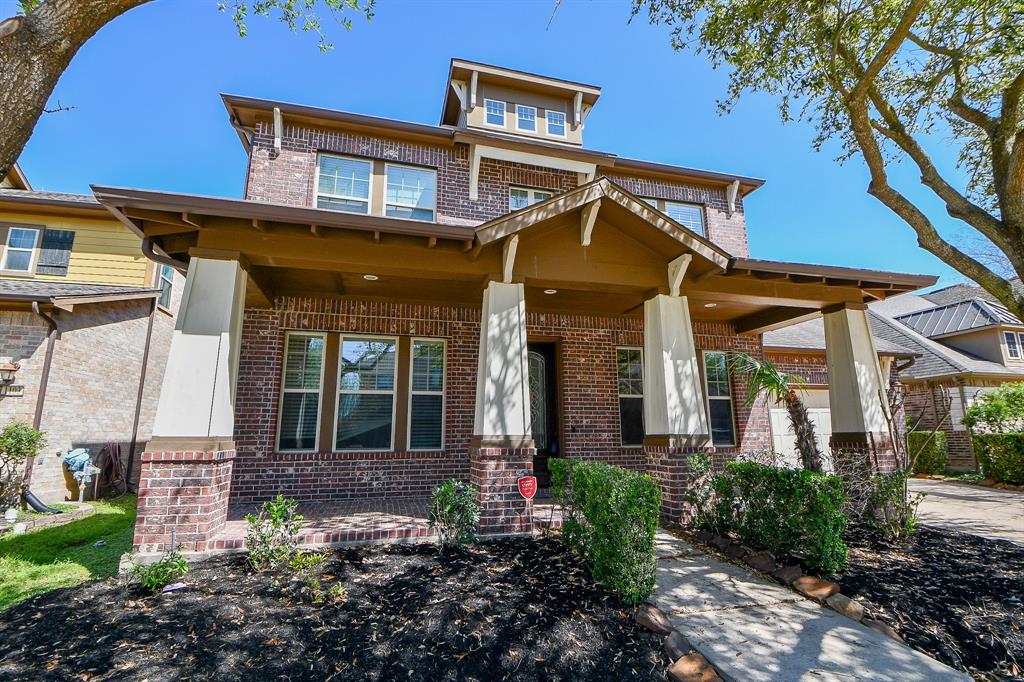
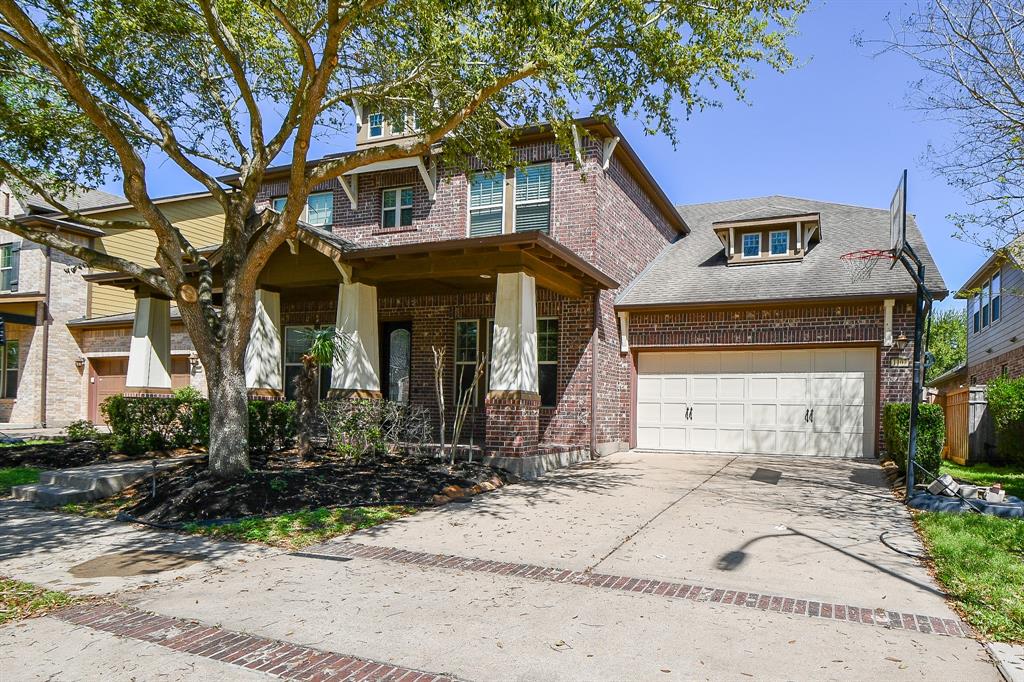
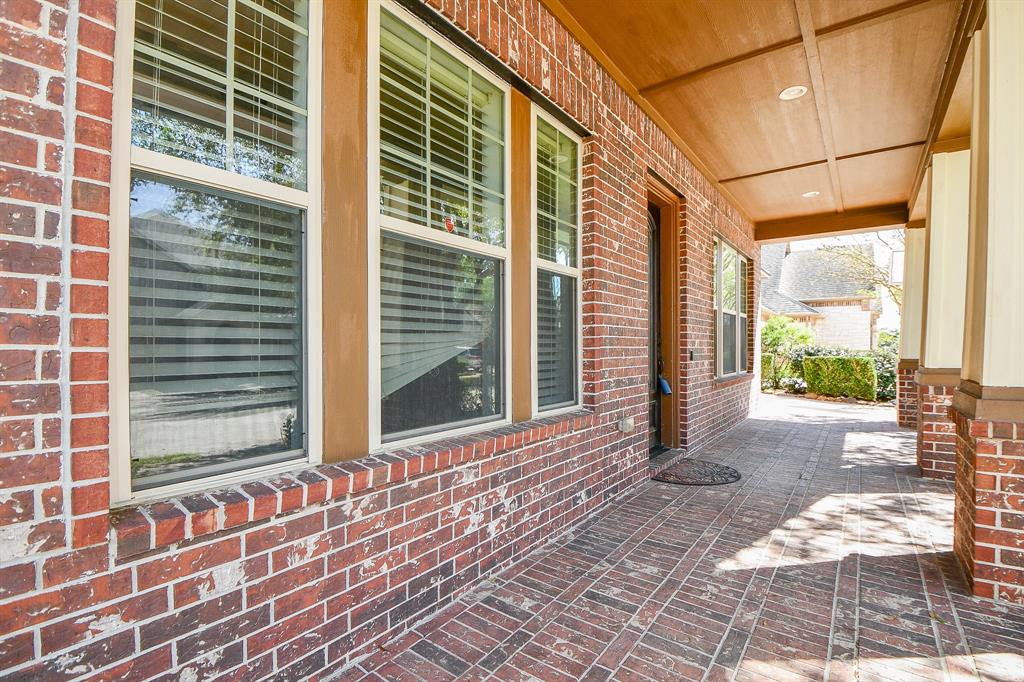
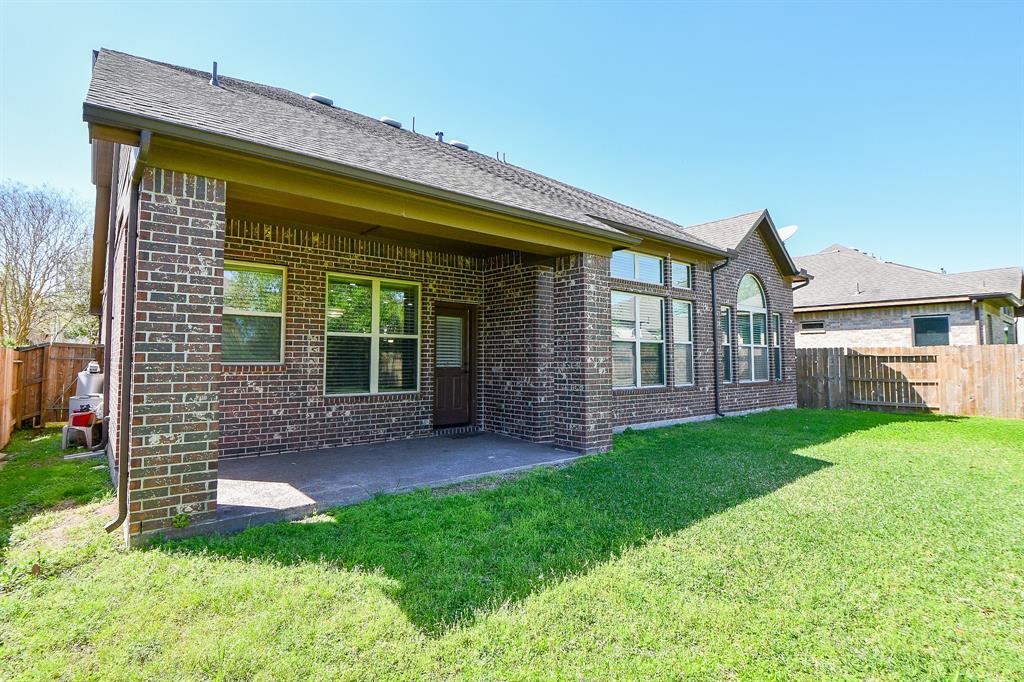
This home glows. Wonderful 'Worthen' elevation built by David Weekley Homes in prestigious Telfair. Nice open, bright home with lots of windows. Master bedroom with brand new carpet and a second bedroom down. Private Study & Formal Dining Rm off the Entry. Large kitchen with Stainless gas appliances, granite counters, island & lovely cabinets. Large, 2 story Family Rm w/tile floors. Master Suite has full bath w/dual sinks, tub & separate shower. Huge master closet. Good size Children's Retreat. Media Rm for you to enjoy family time. Gorgeous front patio and Covered Rear Porch where you can enjoy some yoga or deep breathing to intake the best of nature's gifts. Media Rm EnergySaver Green Home. Zoned to Cornerstone Elementary, Satartia middle and Clements High. Telfair offers breathtaking walking trails, lakes and parks. Nice tennis cours and clubhouse. Easy access to 59, 90, 99 and highway 6. Lots and lots of fine dining, casual dining, & activities in the great city of Sugar Land.
Property Features
Location Information
County
Fort Bend
Geo Market Area
Sugar Land West
LegalSubdivision
TELFAIR
Subdivision
Telfair
MLS Area
29
Directions
Head southwest on I-69. Turn right onto University Blvd. Turn left onto New Territory Blvd. Turn right on to museum Square Dr. Continue straight onto Arden Oaks Dr and The destination will be on the right
Latitude
29.596594
Master Planned Community
Telfair
Longitude
-95.650355
Interior Features
Primary Bedroom on Main
Yes
Primary Bathroom Description
Hollywood Bath, Primary Bath: Double Sinks, Primary Bath: Jetted Tub, Primary Bath: Separate Shower, Secondary Bath(s): Tub/Shower Combo, Vanity Area
Total Rooms
12
Has Fireplace
Yes
Room Descriptions
14x10 Home Office/Study, 14x11 Bedroom, 14x13 Bedroom, 15x11 Dining Room, 16x10 Bedroom, 16x11 Bedroom, 16x14 Media Room, 16x14 Primary Bedroom, 17x11 Kitchen, 20x16 Den, 22x15 Game Room, 9x8 Utility
Fireplace Description
Freestanding, Gas Connections
Bedroom Description
2 Bedrooms Down, All Bedrooms Up, Primary Bed - 1st Floor, Walk-In Closet
Exterior Features
Style
Traditional
Has a Pool
No
Stories
2
Acre Range
0 Up To 1/4 Acre
Is New Construction
No
Lot Description
Subdivision Lot
Exterior
Back Yard, Back Yard Fenced, Fully Fenced, Patio/Deck, Sprinkler System, Subdivision Tennis Court
Lot Size in Acres
0
Parking Description
Attached Garage
Lot Size in Sq. Ft.
7,800
Has Garage
Yes
Is One Story
No
Garage Spaces
2
School
School District
Fort Bend
Middle School
SARTARTIA MIDDLE SCHOOL
Elementary School
CORNERSTONE ELEMENTARY SCHOOL
High School
CLEMENTS HIGH SCHOOL
Additional Information
Property Type
RNT
Pets
Case By Case Basis
Property SubType
Rental
Security Deposit
4000
Year Built
2012
Lease Terms
Long Term, One Year
Status
Active
Similar Listings
Mortgage Calculator
$17
per month
30 Year Fixed. 3.52% Interest Rate.
Principal + Interest
$14
Monthly Tax
$3
Monthly Insurance
$0
yrs
%
$
$
Based on a fully amortized fixed rate loan. Ask your agent for the tax rates in your area. Insurance estimate is based on an average cost, your final premium cost will be determined by the type of coverage you select. This program only provides an estimate.
Schools
Walk Score
Real Estate IDX Powered by iHomefinder