
1106 CALICO, SAN ANTONIO, TX 78258
Homes for sale in San Antonio.
Homes for sale in 78258.
1106 Calico
San Antonio, TX 78258
List Price$449,000
Listing #1878468
3
Bedrooms
2 full, 1 partial
Bathrooms
2,738
Square Feet
House
Type
About This Property
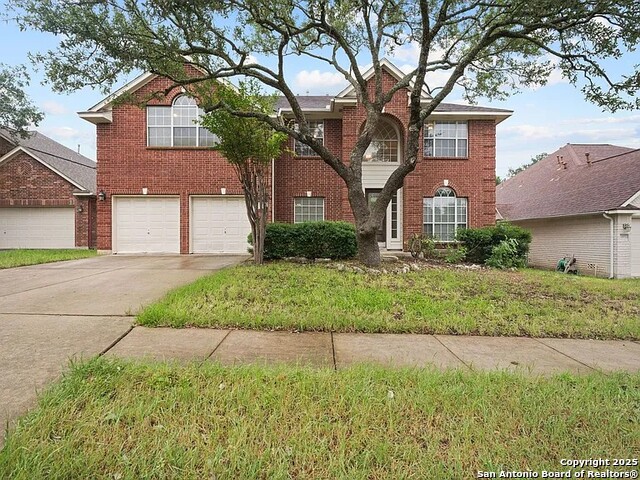
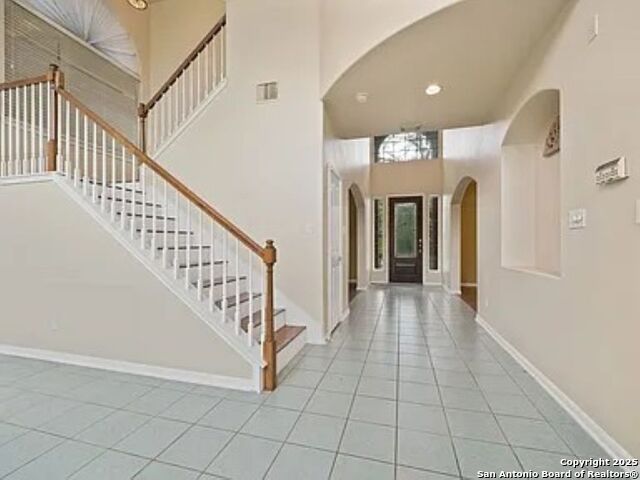
Welcome to your new home in the highly sought-after gated community of the Springs at Stone Oak! Tucked away on a peaceful cul-de-sac, this charming two-story residence offers a perfect blend of comfort, style, and functionality. Step inside to discover an open-concept layout that seamlessly connects the inviting living room-complete with a cozy fireplace-to a spacious kitchen featuring a central island, perfect for casual dining or entertaining guests. The main level is adorned with beautiful ceramic tile and complemented by warm wood laminate flooring in select areas, adding both elegance and ease of maintenance. With 3 generously sized bedrooms and 2.5 well-appointed bathrooms, this home provides ample space for family living or hosting visitors. Step outside to an oversized backyard that serves as a private oasis-ideal for evening gatherings, weekend barbecues, or simply relaxing under the stars. This property offers not just a home, but a lifestyle-quiet, secure, and conveniently located in one of Stone Oak's most desirable communities. Don't miss the opportunity to make this delightful home yours!
Listing Courtesy of Donna Franklin, Keller Williams Heritage [email protected]
Property Features
Location Information
County
Bexar
MLS Area
1801
Neighborhood Amenities
Park/Playground
Subdivision
SPRINGS AT STONE OAK
Interior Features
Room Dimensions
Dining: 14x10, Living: 13x11, Kitchen: 15x12, Family: 18x17, MasterBR: 17x14, BR2: 13x10, BR3: 11x10
Has Family Room
Yes
Interior
Two Living Area, Separate Dining Room, All Bedrooms Upstairs, High Ceilings, Open Floor Plan, Cable TV Available
Fireplace Description
One, Living Room
Master Bedroom Description
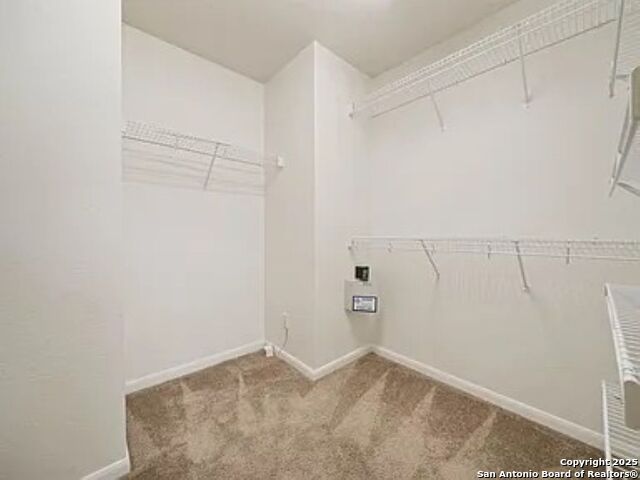
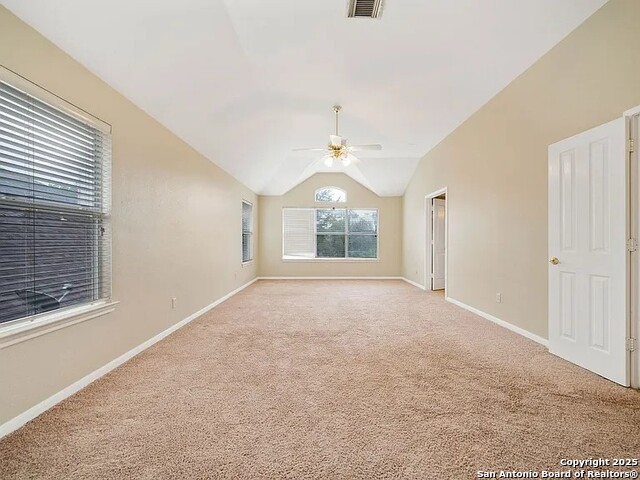
Upstairs, Sitting Room, Walk-In Closet, Ceiling Fan
Heating
Central
Master Bathroom Description
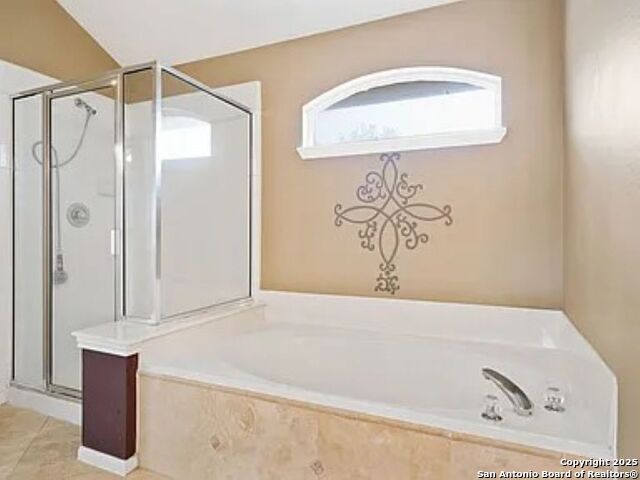
Tub/Shower Separate, Double Vanity
Heating Fuel
Electric
1/2 Baths
1
Cooling
Two Central
Has Dining Room
Yes
Floors
Carpeting, Ceramic Tile, Laminate
Exterior Features
Style
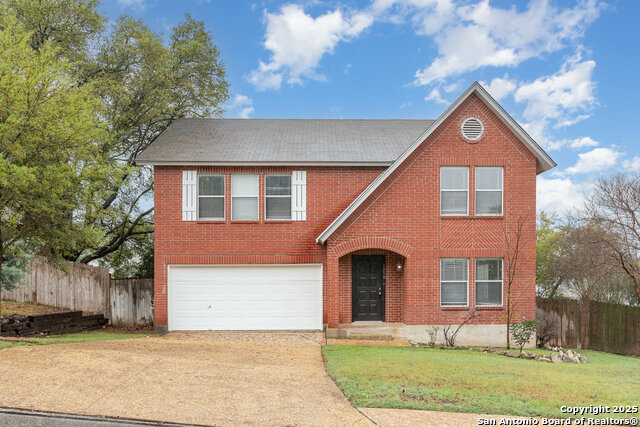
Two Story
Parking Description
Two Car Garage
Construction
Pre-Owned
Has Garage
Yes
Manufacturer
Unknown
Garage Spaces
2
Foundation
Slab
Pool/Spa Description
None
Roof
Composition
Lot Size
0.183
Water / Sewer
Water System, Sewer System
School
School District
North East I.S.D.
Jr. High School
Tejeda
Elementary School
Canyon Ridge Elem
High School
Johnson
Additional Information
Proposed Terms
Conventional, FHA, VA
Status
New
Property Type
SFR
HOA Fee
$450
Property SubType
Single Family Detached
HOA Frequency
Semi-Annually
Year Built
1999
Similar Listings


Mortgage Calculator
$2,095
per month
30 Year Fixed. 3.52% Interest Rate.
Principal + Interest
$1,617
Monthly Tax
$374
Monthly Insurance
$104
yrs
%
$
$
Based on a fully amortized fixed rate loan. Ask your agent for the tax rates in your area. Insurance estimate is based on an average cost, your final premium cost will be determined by the type of coverage you select. This program only provides an estimate.
Schools
Walk Score
Real Estate IDX Powered by iHomefinder