
1214 OAK PATH, SAN ANTONIO, TX 78258
Homes for sale in San Antonio.
Homes for sale in 78258.
1214 Oak Path
San Antonio, TX 78258
List Price$324,900



Listing #1855843
3
Bedrooms
2 full, 1 partial
Bathrooms
2,656
Square Feet
House
Type
About This Property
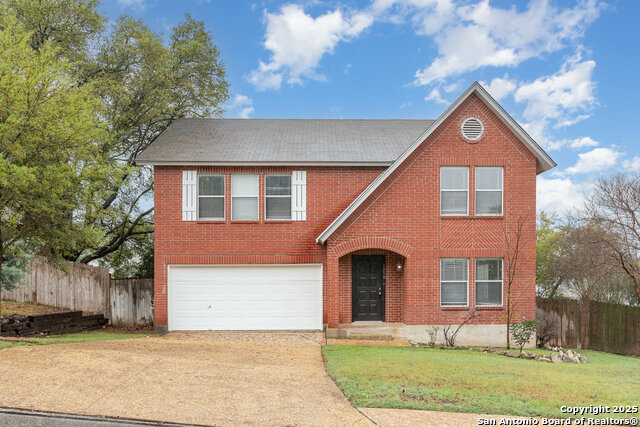
Charming 3-Bedroom, 2.5-Bathroom Two-Story Home with Brick Exterior. This spacious home features a two-car garage and a covered deck in the backyard, perfect for outdoor relaxation. Upon entry, you'll find formal living and dining areas at the front of the home. The family room, located at the rear, is open to the kitchen and breakfast area and includes built-ins and a wood-burning fireplace for added warmth and charm. The kitchen is equipped with laminate countertops and a mix of stainless steel and black appliances. All bedrooms, including the primary suite, are on the second floor for added privacy. The home features vinyl flooring throughout, with carpeting on the stairs. Don't miss this fantastic opportunity-schedule your showing today!
Listing Courtesy of Penny Watson, Entera Realty LLC (713) 303-2146
Property Features
Location Information
County
Bexar
MLS Area
1801
Neighborhood Amenities
Park/Playground
Subdivision
Stone Oak
Interior Features
Room Dimensions
Dining: 9x16, Living: 11x16, Kitchen: 14x10, MasterBR: 19x23, BR2: 14x18, BR3: 16x17
Has Family Room
Yes
Interior
Separate Dining Room, Eat-In Kitchen, Walk-In Pantry, Laundry Main Level
Fireplace Description
Living Room
Master Bedroom Description
Upstairs
Heating
Central
Master Bathroom Description
Tub/Shower Separate, Single Vanity
Heating Fuel
Electric
1/2 Baths
1
Cooling
One Central
Has Dining Room
Yes
Floors
Vinyl
Exterior Features
Style
Two Story, Traditional
Water / Sewer
Water System, Sewer System
Construction
Pre-Owned
Parking Description
Two Car Garage
Exterior
Covered Patio, Deck/Balcony
Has Garage
Yes
Manufacturer
Unknown
Garage Spaces
2
Foundation
Slab
Pool/Spa Description
None
Roof
Composition
Lot Size
0.188
School
Elementary School
Hardy Oak
High School
Ronald Reagan
Jr. High School
Barbara Bush
Additional Information
Proposed Terms
Conventional, FHA, VA, Cash
Status
Active
Property Type
SFR
HOA Fee
$325
Property SubType
Single Family Detached
HOA Frequency
Annually
Year Built
1992
Similar Listings



Mortgage Calculator
$1,515
per month
30 Year Fixed. 3.52% Interest Rate.
Principal + Interest
$1,170
Monthly Tax
$270
Monthly Insurance
$75
yrs
%
$
$
Based on a fully amortized fixed rate loan. Ask your agent for the tax rates in your area. Insurance estimate is based on an average cost, your final premium cost will be determined by the type of coverage you select. This program only provides an estimate.
Schools
Walk Score
Real Estate IDX Powered by iHomefinder