
1330 SUMMIT CRK, SAN ANTONIO, TX 78258
Homes for sale in San Antonio.
Homes for sale in 78258.
1330 Summit Crk
San Antonio, TX 78258
List Price$375,000


Listing #1896610
4
Bedrooms
2 full, 1 partial
Bathrooms
2,596
Square Feet
House
Type
About This Property
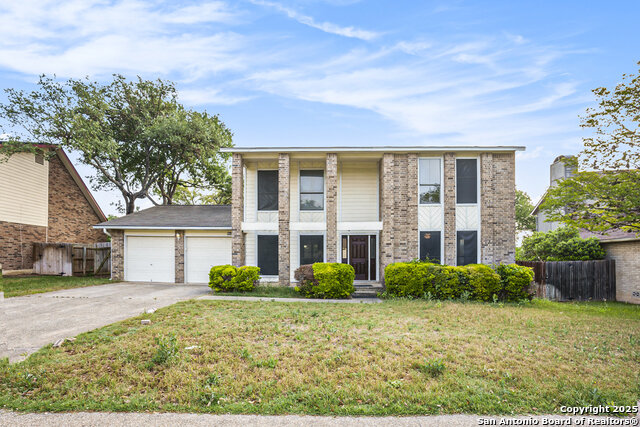
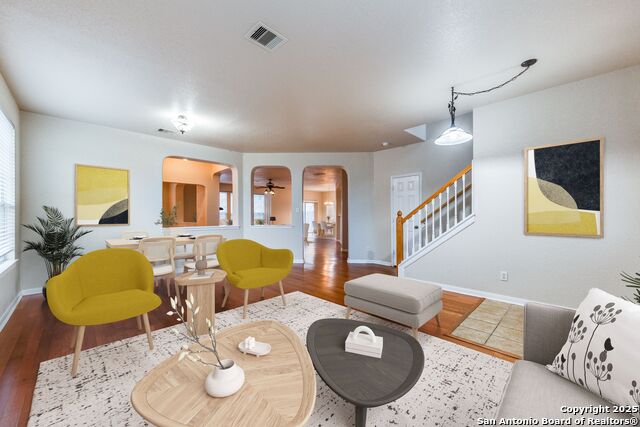
This stunning two-story 4 sided brick home in the heart of Stone Oak offers a NEW Roof, NEW AC, NEW Windows, NEW Sliding Glass Door, NEW garage door, PLUS so many extra touches to this magestic home. Inside, you'll love the open-concept living room with a striking NEW shiplap fireplace, perfect for cozy gatherings. The bright kitchen boasts granite countertops, stainless steel appliances, and crisp white cabinetry. Spacious living areas include a versatile upstairs loft with built-in shelving. Elegant light fixtures highlight the dining and sitting rooms, while natural light fills every space. Step outside to a large deck, ideal for entertaining, with room for seating and play. This home blends style, function, and location-everything new homeowners desire.
Listing Courtesy of Lea Arndt, BK Real Estate (210) 632-0699
Property Features
Location Information
County
Bexar
MLS Area
1801
Neighborhood Amenities
Park/Playground
Subdivision
The Summit at Stone Oak
Interior Features
Room Dimensions
Dining: 14x14, Living: 26x16, Kitchen: 15x10, MasterBR: 20x14, BR2: 14x13, BR3: 13x12, BR4: 13x12
Has Family Room
Yes
Interior
Two Living Area, Separate Dining Room, Eat-In Kitchen, Two Eating Areas, Breakfast Bar, Game Room, Utility Room Inside, All Bedrooms Upstairs, High Ceilings, Open Floor Plan, Cable TV Available, High Speed Internet, Laundry Main Level, Laundry in Kitchen
Fireplace Description
Living Room
Master Bedroom Description
Upstairs, Walk-In Closet
Heating
Central
Master Bathroom Description
Tub/Shower Combo, Double Vanity, Garden Tub
Heating Fuel
Electric
1/2 Baths
1
Cooling
One Central
Has Dining Room
Yes
Floors
Carpeting, Ceramic Tile
Exterior Features
Style
Two Story
Water Supplier
CITY
Construction
Pre-Owned
Electric Supplier
CPS
Exterior
Deck/Balcony, Double Pane Windows, Mature Trees
Parking Description
Two Car Garage
Manufacturer
Unknown
Has Garage
Yes
Foundation
Slab
Garage Spaces
2
Roof
Composition
Pool/Spa Description
None
Water / Sewer
Water System
Lot Size
0.21
Sewer Supplier
CITY
Lot Description
Cul-de-Sac/Dead End
School
School District
North East I.S.D.
Jr. High School
Lopez
Elementary School
Hardy Oak
High School
Ronald Reagan
Additional Information
Proposed Terms
Conventional, FHA, VA, Cash
Is Short Sale
No
Property Type
SFR
HOA Fee
$150
Property SubType
Single Family Detached
HOA Frequency
Annually
Year Built
1992
Has a Game Room
Yes
Status
Active
Similar Listings



Mortgage Calculator
$1,750
per month
30 Year Fixed. 3.52% Interest Rate.
Principal + Interest
$1,351
Monthly Tax
$312
Monthly Insurance
$87
yrs
%
$
$
Based on a fully amortized fixed rate loan. Ask your agent for the tax rates in your area. Insurance estimate is based on an average cost, your final premium cost will be determined by the type of coverage you select. This program only provides an estimate.
Schools
Walk Score
Real Estate IDX Powered by iHomefinder