
20607 WILD SPRINGS, SAN ANTONIO, TX 78258
Homes for sale in San Antonio.
Homes for sale in 78258.
20607 Wild Springs
San Antonio, TX 78258
List Price$530,000


Listing #1867188
4
Bedrooms
2 full, 1 partial
Bathrooms
3,561
Square Feet
House
Type
About This Property
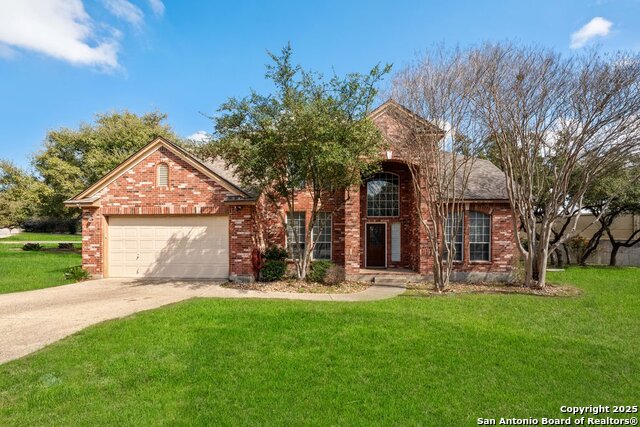
Open House Today! Sunday 6/1/25 1-3PM Beautifully updated home in the desirable and gated Village in the Glen in Big Springs. This fabulous home features 18 foot ceilings in entry way, dedicated office/study with french doors, combined formal living & dining room which connects w/ the kitchen. Kitchen features gas cooking, granite countertops, island, breakfast bar & eat in nook. Stainless steel appliances. Lots of countertop space & cabinet storage. Huge walk in pantry & utility room. Kitchen opens out to large family room with floor to ceiling stone fireplace. The curved staircase leads you up to a large game room & bedrooms upstairs. Extra large primary bedroom - spacious enough for a sitting area, workout space. Primary bath has been recently updated and features a large walk in shower, separate his & hers vanities with granite countertops & an overly spacious walk in closet. Large secondary bedrooms all with walk in closets and an updated full bath. Lots of storage space thru out! Extended patio excellent for entertaining guests! Home is surrounded by mature trees & sits on cul de sac. Open floor plan, high ceilings, granite countertops thru out, Nest doorbell & thermostats. No carpet -- porcelain tile and hardwood bamboo floors thru out. Fabulous community amenities to enjoy include: clubhouse, park/playground, BBQ grills, tennis courts, basketball court & huge pool!Fantastic location with easy access to HWY 281, 1604, HEB Plus, restaurants, shopping & so much more! Just 11 minutes from San Antonio International Airport! 15 minutes to the Pearl! 20 minutes to downtown SA!
Listing Courtesy of Tanya Power, Power & Peel Real Estate (210) 389-9914
Property Features
Location Information
County
Bexar
MLS Area
1801
Neighborhood Amenities
Controlled Access, Pool, Tennis, Clubhouse, Park/Playg
Subdivision
BIG SPRINGS
Interior Features
Room Dimensions
Dining: 12x14, Living: 13x14, Kitchen: 13x17, Family: 17x18, MasterBR: 18x25, BR2: 11x13, BR3: 12x16, BR4: 11x13
Has Family Room
Yes
Interior
One Living Area, Separate Dining Room, Breakfast Bar, Study/Library, Game Room, All Bedrooms Upstairs, High Ceilings
Fireplace Description
One
Master Bedroom Description
Upstairs
Heating
Central
Master Bathroom Description
Shower Only
Heating Fuel
Natural Gas
1/2 Baths
1
Cooling
Two Central
Has Dining Room
Yes
Floors
Ceramic Tile, Wood
Exterior Features
Style
Two Story
Water Supplier
SAWS
Construction
Pre-Owned
Electric Supplier
CPS
Exterior
Patio Slab, Privacy Fence, Sprinkler System, Double Pane Windows, Has Gutters, Mature Trees
Parking Description
Two Car Garage
Manufacturer
Wilshire
Has Garage
Yes
Foundation
Slab
Garage Spaces
2
Roof
Composition
Pool/Spa Description
None
Water / Sewer
Sewer System
Lot Size
0.196
Sewer Supplier
SAWS
Lot Description
Cul-de-Sac/Dead End
School
Elementary School
Canyon Ridge Elem
High School
Ronald Reagan
Jr. High School
Barbara Bush
Additional Information
Proposed Terms
Conventional, FHA, VA, Cash
Is Short Sale
No
Property Type
SFR
HOA Fee
$300
Property SubType
Single Family Detached
HOA Frequency
Quarterly
Year Built
1999
Miscellaneous
School Bus
Status
Active
Has a Game Room
Yes
Similar Listings


Mortgage Calculator
$2,473
per month
30 Year Fixed. 3.52% Interest Rate.
Principal + Interest
$1,909
Monthly Tax
$441
Monthly Insurance
$123
yrs
%
$
$
Based on a fully amortized fixed rate loan. Ask your agent for the tax rates in your area. Insurance estimate is based on an average cost, your final premium cost will be determined by the type of coverage you select. This program only provides an estimate.
Schools
Walk Score
Real Estate IDX Powered by iHomefinder