
110 W SIERRA CIR, SAN MARCOS, TX 78666
Homes for sale in San Marcos.
Homes for sale in 78666.
List Price$1,100,000
110 W SIERRA CIR
San Marcos, TX 78666


Listing #1973336
3
Bedrooms
4 full
Bathrooms
4,337
Square Feet
House
Type
About This Property
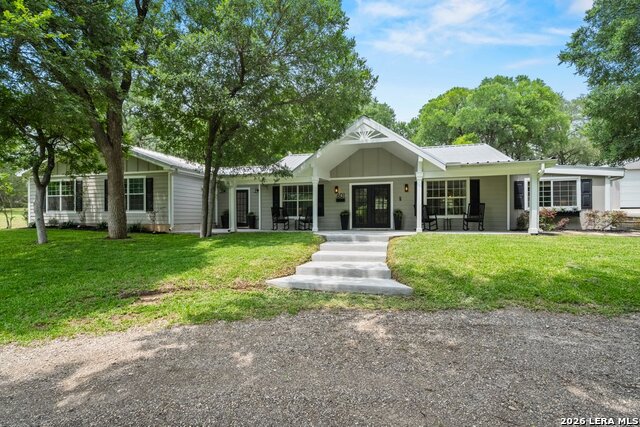
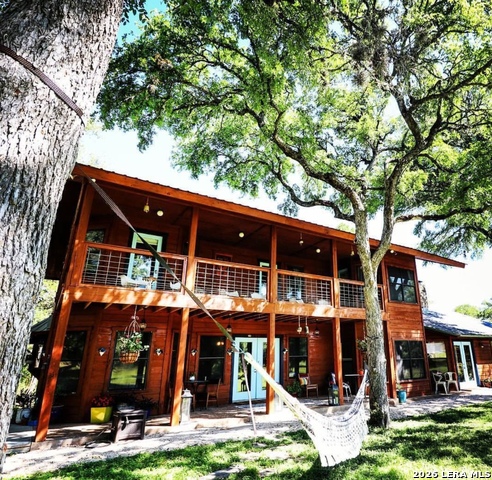
Rarely does a property like this become available in sought-after Hughson Heights. Set on 1.37 acres beneath mature trees, this eclectic 4,367 SF retreat offers 3 oversized beds, 4 full baths, a workshop, greenhouse, storage shed, and beautifully established landscaping. Original character shines through vaulted ceilings, parquet floors, and preserved architectural details that blend seamlessly with thoughtful updates like Saltillo tile and warm oak flooring. The flexible floor plan features two spacious living areas with wood-burning fireplaces, abundant natural lighting, a dining area, unlimited storage, a large utility room, and a downstairs bedroom with two full baths. The primary suite balances luxury and timeless charm, while the upstairs secondary ensuite retains original design elements that make this home truly one of a kind. Enjoy indoor-outdoor living from the oversized covered porch overlooking a private backyard with irrigation, room for a pool, no rear neighbors, and expansive views. An oversized two-car garage with built-in storage completes the package. Ideally located near Texas State University, shopping, dining, and I-35, this is a rare opportunity to own one of San Marcos' most distinctive properties.
Listing Courtesy of Ashley Dowell, Shaw Real Estate (414) 759-8293
Property Features
Location Information
County
Hays
MLS Area
3100
Neighborhood Amenities
None
Subdivision
HUGHSON HEIGHTS I
Interior Features
Room Dimensions
Dining: 16x15, Living: 28x20, Kitchen: 15x10, Family: 26x24, MasterBR: 33x16, BR2: 19x15, BR3: 17x14
Fireplace Description
Two, Living Room, Family Room, Wood Burning
Interior
Two Living Area, Separate Dining Room, Eat-In Kitchen, Two Eating Areas, Island Kitchen, Breakfast Bar, Walk-In Pantry, Shop, Utility Room Inside, Secondary Bedroom Down, High Ceilings, Laundry Main Level, Laundry Room, Walk in Closets, Attic - Pull Down Stairs
Heating
Central
Master Bedroom Description
Upstairs, Walk-In Closet, Multi-Closets, Ceiling Fan, Full Bath
Heating Fuel
Electric
Master Bathroom Description
Double Vanity, Garden Tub
Cooling
Three+ Central
Has Dining Room
Yes
Floors
Saltillo Tile, Parquet, Wood
Has Family Room
Yes
Exterior Features
Style
Two Story, Traditional
Parking Description
Two Car Garage, Attached, Rear Entry
Construction
Pre-Owned
Has Garage
Yes
Exterior
Covered Patio, Wrought Iron Fence, Sprinkler System, Storm Windows, Storage Building/Shed, Mature Trees, Additional Dwelling
Garage Spaces
2
Manufacturer
N/A
Pool/Spa Description
None
Roof
Composition, Metal
Lot Size
1.373
Water / Sewer
City
Lot Description
1 - 2 Acres, Mature Trees (ext feat)
School
School District
San Marcos
Jr. High School
Miller Middle School
Elementary School
Crockett
High School
San Marcos
Additional Information
Proposed Terms
Conventional, Cash, Other
Year Built
1972
Property Type
SFR
Status
New
Property SubType
Single Family Detached
Similar Listings



Mortgage Calculator
$5,135
per month
30 Year Fixed. 3.52% Interest Rate.
Principal + Interest
$3,963
Monthly Tax
$916
Monthly Insurance
$256
yrs
%
$
$
Based on a fully amortized fixed rate loan. Ask your agent for the tax rates in your area. Insurance estimate is based on an average cost, your final premium cost will be determined by the type of coverage you select. This program only provides an estimate.
Schools
Walk Score

© 2026 LERA MLS. All rights reserved.
© 2026 LERA MLS. All rights reserved.
The data relating to real estate on this website comes in part from the Internet Data Exchange (IDX) Program of the LERA MLS. IDX information is provided exclusively for consumers' personal non-commercial use and may not be used for any purpose other than to identify prospective properties consumers may be interested in purchasing. All Information Is Deemed Reliable But Is Not Guaranteed Accurate.
LERA MLS data last updated at June 7, 2026, 4:41 AM CT
Real Estate IDX Powered by iHomefinder