
109 CUEVA, HOLLYWOOD PARK, TX 78232
Homes for sale in Hollywood Park.
Homes for sale in 78232.
109 Cueva
Hollywood Park, TX 78232
List Price$575,000


Listing #1867315
3
Bedrooms
2 full
Bathrooms
2,268
Square Feet
House
Type
About This Property
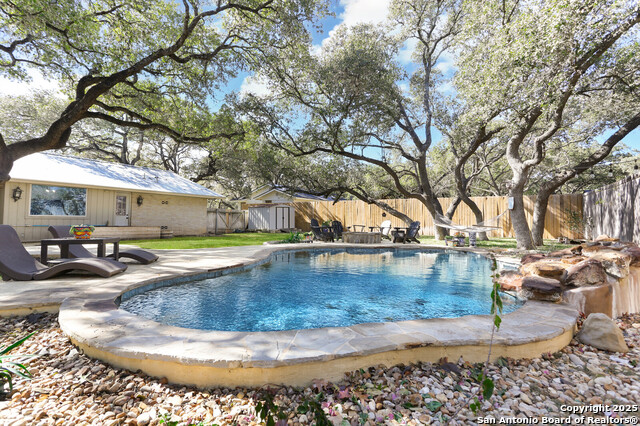
This 3 bedroom Ranch Style home with its timeless charm is a must see. Step out back onto the large covered patio overlooking the refreshing pool. These grounds are great for year round outdoor entertaining and come with 3 large sheds for your pool equipment, floats, garden and grilling tools. Hollywood Park is known for its small town feel while being minutes away from every big city need from restaurants to grocery stores as well as the top hospitals. This neighborhood boasts of larger than average lot size and shady oak trees, as well as the superb police, fire and EMS services with response times of under three minutes. The Primary Bedroom also has patio entrances to pool and backyard gatherings. The Primary Bedroom is accompanied by an en-suite office . The large walk in closet has plenty of room for an all season wardrobe. The generously spacious dining room is built for large group entertaining with large plate glass windows for natural lighting. The home has a 2 car garage that has room for the workshop enthusiast. Off the garage is the oversize parking area with its long spacious driveway. A beautifully built HOME!
Listing Courtesy of Martha Rutherford, Preston Granger (830) 730-2550
Property Features
Location Information
County
Bexar
MLS Area
0600
Neighborhood Amenities
Pool, Tennis, Clubhouse, Park/Playground, Sports Court
Subdivision
HOLLYWOOD PARK
Interior Features
Room Dimensions
Dining: 30x11, Living: 30x14, Kitchen: 22x9, MasterBR: 12x14, BR2: 11x11, BR3: 11x12
Fireplace Description
One
Interior
One Living Area, Separate Dining Room, Auxillary Kitchen, Two Eating Areas, Study/Library, Utility Area in Garage, Laundry Main Level, Laundry Room, Walk in Closets, Attic - Partially Finished, Attic - Pull Down Stairs
Heating
Central
Master Bedroom Description
DownStairs, Outside Access, Walk-In Closet
Heating Fuel
Electric
Master Bathroom Description
Tub/Shower Separate, Separate Vanity
Cooling
One Central
Has Dining Room
Yes
Floors
Carpeting, Ceramic Tile
Has Family Room
Yes
Accessibility
Doors-Pocket
Exterior Features
Style
One Story
Parking Description
Two Car Garage
Construction
Pre-Owned
Has Garage
Yes
Manufacturer
Newman
Garage Spaces
2
Foundation
Slab
Has a Pool
Yes
Roof
Heavy Composition
Pool/Spa Description
In Ground Pool
Water / Sewer
City
Lot Size
0.413
Sewer Supplier
SAWS
Lot Description
1/4 - 1/2 Acre, Level
Water Supplier
SAWS
Is One Story
Yes
Electric Supplier
CPS Energy
School
School District
North East I.S.D.
Jr. High School
Bradley
Elementary School
Hidden Forest
High School
Churchill
Additional Information
Proposed Terms
Conventional, FHA, VA
Year Built
1970
Property Type
SFR
Status
Active
Property SubType
Single Family Detached
Is Short Sale
No
Similar Listings


Mortgage Calculator
$2,685
per month
30 Year Fixed. 3.52% Interest Rate.
Principal + Interest
$2,072
Monthly Tax
$479
Monthly Insurance
$134
yrs
%
$
$
Based on a fully amortized fixed rate loan. Ask your agent for the tax rates in your area. Insurance estimate is based on an average cost, your final premium cost will be determined by the type of coverage you select. This program only provides an estimate.
Schools
Walk Score
Real Estate IDX Powered by iHomefinder