
10899 S HAUSMAN RD #311, SAN ANTONIO, TX 78249
Homes for sale in San Antonio.
Homes for sale in 78249.
List Price$349,000
10899 S Hausman Rd #311
San Antonio, TX 78249


Listing #1962793
2
Bedrooms
2 full
Bathrooms
1,188
Square Feet
Condo
Type
About This Property
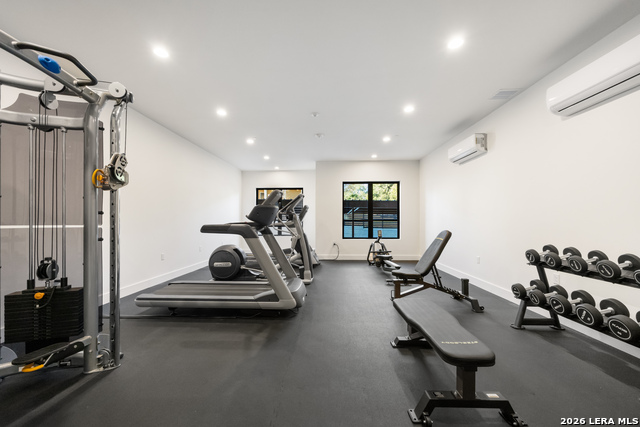
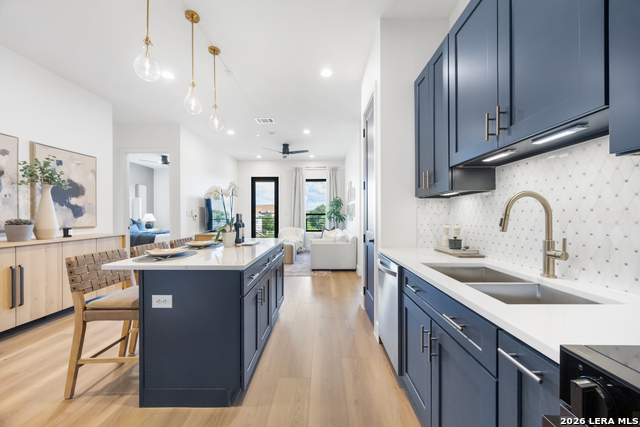
Welcome to South Hausman Condominiums, a boutique new construction community in Northwest San Antonio just minutes from UTSA, the Medical Center, and La Cantera. Unit 311 is one of the final 2 bedroom, 2 bathroom residences available in the building and is expected to serve as a future model unit, showcasing the layout, finishes, and overall design of the community. This residence features high ceilings, abundant natural light, and a spacious open-concept layout designed for both comfort and functionality. The 2 bed / 2 bath configuration offers flexibility for homeowners, roommates, or investors seeking long-term value in a high-demand area. Community features include elevator access, 24/7 fitness studio, owners lounge, restaurant next door, secured entry with professional monitoring, and low-maintenance living. Limited availability of this floor plan. Showings by appointment (6-hour notice preferred).
Virtual Tour
Listing Courtesy of Vijay Ramamoorthy, Pillar 2 Ventures, LLC (713) 320-9708
Property Features
Location Information
County
Bexar
MLS Area
3100
Interior Features
Room Dimensions
Living: 12x11, Kitchen: 15x7, MasterBR: 15x13, BR2: 14x10
Fireplace Description
Not Applicable
Interior
One Living Area, Eat-In Kitchen, Island Kitchen, High Ceilings, Open Floor Plan, Laundry Main Level, Walk In Closets
Heating
Central
Master Bedroom Description
Walk-In Closet, Full Bath
Heating Fuel
Electric
Master Bathroom Description
Shower Only
Cooling
One Central
Has Dining Room
Yes
Floors
Ceramic Tile, Laminate
Has Family Room
Yes
Total Number of Units
42
Amenities
Elevator, Party Room, Exercise Room, Near Shopping, Dog Park
Exterior Features
Stories
4
Electric Supplier
CPS
Is New Construction
Yes
Security System
Controlled Access, Closed Circuit TV, Pre-Wired
Exterior
Brick, Stucco, Masonry/Steel, Steel Frame, 4 Sides Masonry
Parking Description
None/Not Applicable
Sewer Supplier
SAWS
Has Garage
No
Water Supplier
SAWS
Is One Story
Yes
School
School District
Northside
Jr. High School
Stinson Katherine
Elementary School
Steubing
High School
Louis D Brandeis
Additional Information
Property Type
CND
Fees Include
Some Utilities, Insurance Limited, Condo Mgmt, Common Area Liability, Common Maintenance, Trash Removal, Pest Control, Other
Year Built
2025
HOA Fee
$250
Status
Active
HOA Frequency
Monthly
Complex Name
SOUTH HAUSMAN CONDOMINIUM ASSOCIATION INC.
Similar Listings


Mortgage Calculator
$1,628
per month
30 Year Fixed. 3.52% Interest Rate.
Principal + Interest
$1,257
Monthly Tax
$290
Monthly Insurance
$81
yrs
%
$
$
Based on a fully amortized fixed rate loan. Ask your agent for the tax rates in your area. Insurance estimate is based on an average cost, your final premium cost will be determined by the type of coverage you select. This program only provides an estimate.
Schools
Walk Score

© 2026 LERA MLS. All rights reserved.
© 2026 LERA MLS. All rights reserved.
The data relating to real estate on this website comes in part from the Internet Data Exchange (IDX) Program of the LERA MLS. IDX information is provided exclusively for consumers' personal non-commercial use and may not be used for any purpose other than to identify prospective properties consumers may be interested in purchasing. All Information Is Deemed Reliable But Is Not Guaranteed Accurate.
LERA MLS data last updated at August 5, 2026, 11:41 AM CT
Real Estate IDX Powered by iHomefinder