
108 FOREHAND DRIVE, TRINIDAD, TX 75163
Homes for sale in Trinidad.
Homes for sale in 75163.
List Price$599,900
108 Forehand Drive
Trinidad, TX 75163



Listing #26005261
4
Bedrooms
3 full, 1 partial
Bathrooms
2,535
Square Feet
House
Type
About This Property
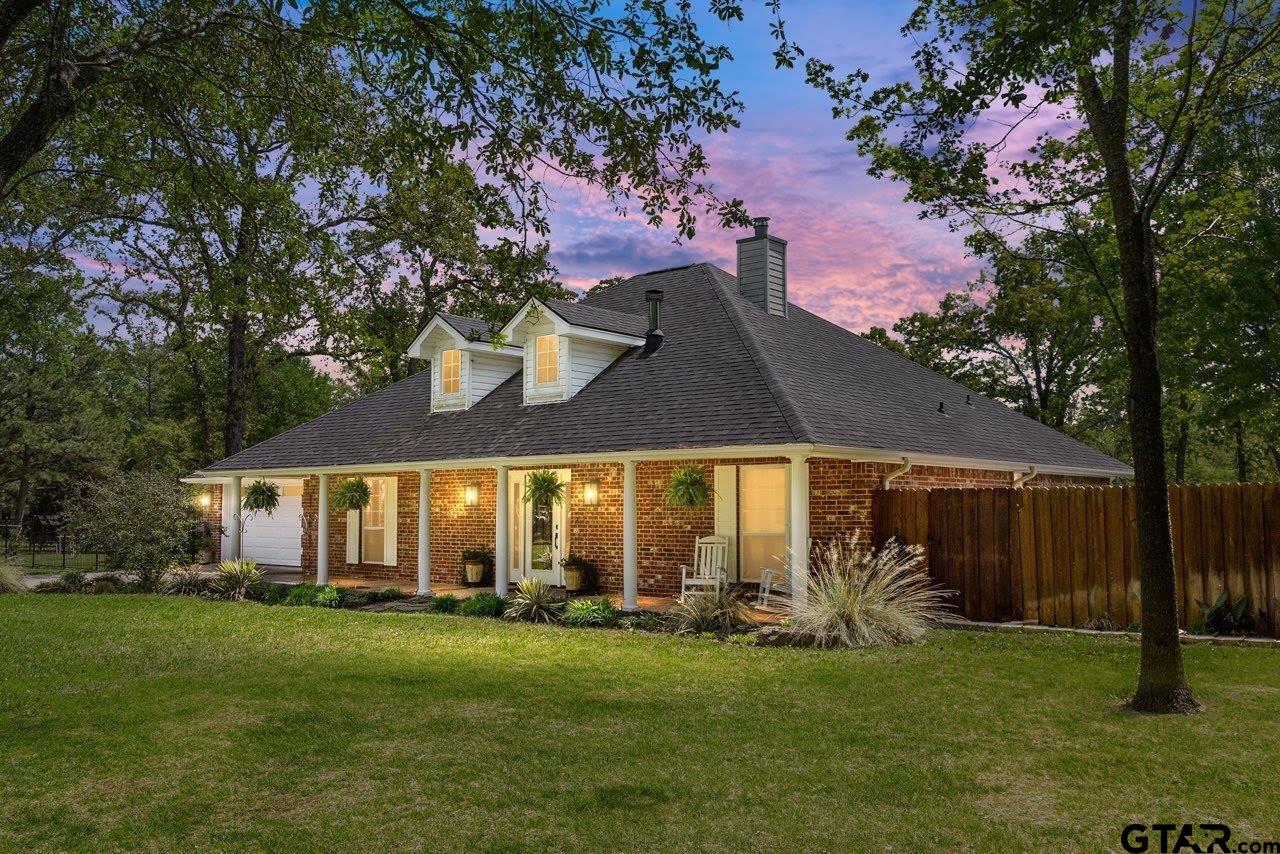
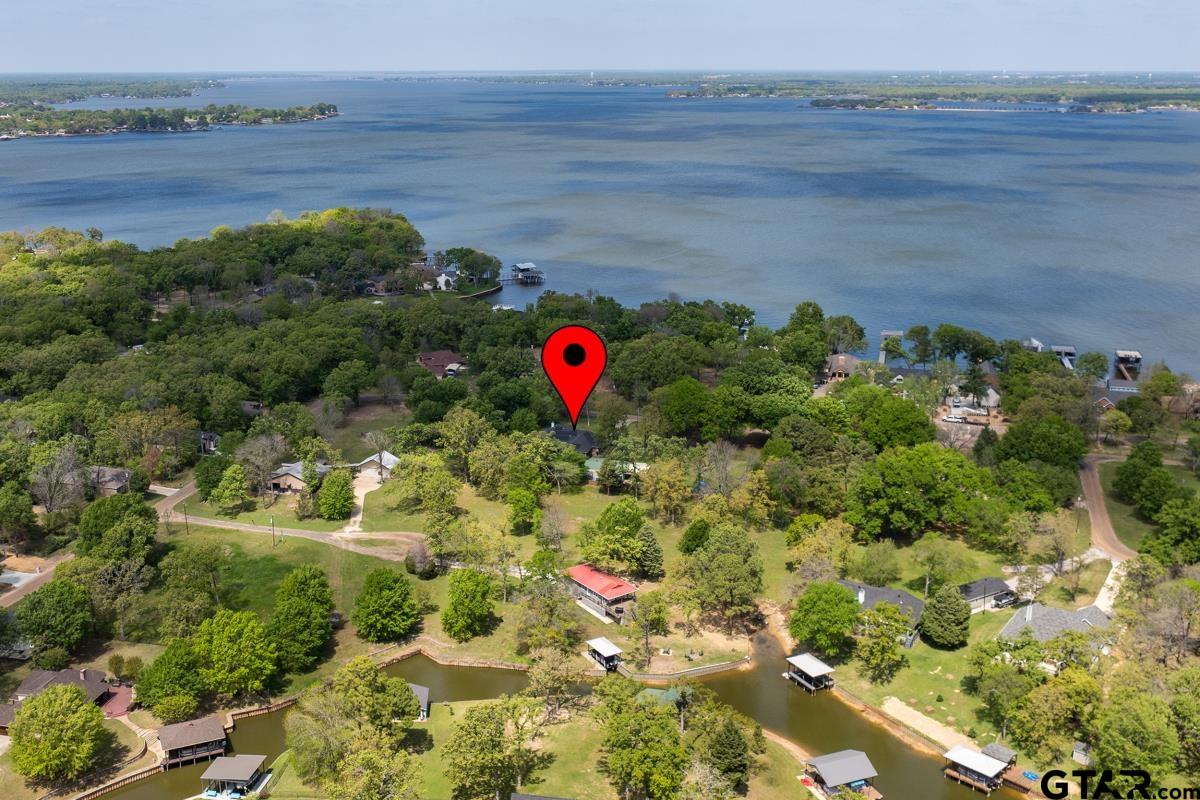
Nestled in a park-like setting on three lots, it will welcome you "Home Sweet Home". The property includes the house, a shop equipped with a 10-ton auto lift, TONS of storage and a guest quarters with a bath. The main shop measures 30x40 and a 12x30 air-conditioned guest quarters, perfect for family, friends, or a VRBO. This amazing property features numerous updates, including spray foam insulation in attic, solar panels (owned) and a generator. For detailed information, please see the attached document for updates. The meticulously maintained gardens are filled with perennials, a peach orchard, a greenhouse and a planting building. With a private water well, you can enjoy this beautiful landscape without high water costs. Lake access is available through the POA boat ramp, just a few lots away. The updated and exquisitely maintained home features an open kitchen, living area, casual and formal dining spaces, a wood-burning stove, and split bedrooms. Stainless steel appliances, granite countertops and abundant storage EVERYWHERE. The annual plants and landscape are truly stunning. The property features a completely fenced-in yard, offering space to grow on the extra lot, plus extra covered storage for all your outdoor equipment & water toys. Just a little over an hour to DT Dallas and 3 hrs from Houston.
Property Features
Location Information
County
Henderson
Directions
GPS is correct. Take 274 North from TX-31, 5.3 mi, turn right onto on Key Ranch Rd./Old River Rd, 0.2 mi. Turn left onto Triple N Ranch Rd. 1.1 mi, turn left onto Waterboard Rd. 0.6 mi, continue onto Forehand Dr. Destination will be on the right.
Subdivision
Water Boards Sub
Interior Features
Rooms
Office, Family Room, Utility Room, 1 Living Area
Dining Room Description
Separate Formal Dining, Kitchen/Eating Combo, Breakfast Room
Interior
Ceiling Fan, Security System, Cable TV Available, Washer Hookup, Electric Dryer Hookup
Fireplace Description
Wood Burning Stove
Full Baths
3
Heating
Central/Electric, Heat Pump
1/2 Baths
1
Cooling
Central Electric, Ceiling Fan(s), Heat Pump
Has Dining Room
Yes
Appliances
Range/Oven-Electric, Dishwasher, Disposal, Microwave
Exterior Features
Style
Colonial
Garage Spaces
3
Stories
1 Story
Fencing
Wood Fence, Metal Fence, Chain Link Fence
Construction
Brick Veneer
Pool / Spa
None
Exterior
Patio Open, Sprinkler System, Gutter(s), Porch
Other Structures
Guest Quarters, Storage Building(s), Metal Outbuilding(s), Work Shop
Foundation
Slab
Lake Name
Cedar Creek Lake
Roof
Composition, Aluminum/Metal
Has Waterfront
No
Septic or Sewer
Public Sewer
Is One Story
Yes
School
Elementary School
Malakoff
High School
Malakoff
Middle School
Malakoff
Additional Information
Property Type
SFR
Taxes
7020
Property SubType
Single Family Detached
Tax Year
2025
Year Built
2003
Square Feet Source
Owner
Status
Active
Similar Listings
Mortgage Calculator
$2,799
per month
30 Year Fixed. 3.52% Interest Rate.
Principal + Interest
$2,161
Monthly Tax
$499
Monthly Insurance
$139
yrs
%
$
$
Based on a fully amortized fixed rate loan. Ask your agent for the tax rates in your area. Insurance estimate is based on an average cost, your final premium cost will be determined by the type of coverage you select. This program only provides an estimate.
Schools
Walk Score
Listing Courtesy of Valerie Heaton, Fathom Realty, LLC - Arlington

© 2026 Greater Tyler Association of REALTORS®. All rights reserved.
© 2026 Greater Tyler Association of REALTORS®. All rights reserved.
The data relating to real estate for sale on this website comes in part from the Internet Data Exchange (IDX) of the Greater Tyler Association of REALTORS® Multiple Listing Service. IDX information is provided exclusively for consumers? personal, non-commercial use, that it may not be used for any purpose other than to identify prospective properties consumers may be interested in purchasing, and that data is deemed reliable but is not guaranteed accurate by the MLS. The MLS may, at its discretion, require use of other disclaimers as necessary to protect Participants and/or the MLS from liability.
GTAR data last updated at May 31, 2026, 6:25 PM CT
Real Estate IDX Powered by iHomefinder