
10728 BARNSFORD LN, HELOTES, TX 78023
Homes for sale in Helotes.
Homes for sale in 78023.
10728 Barnsford Ln
Helotes, TX 78023
List Price$464,500

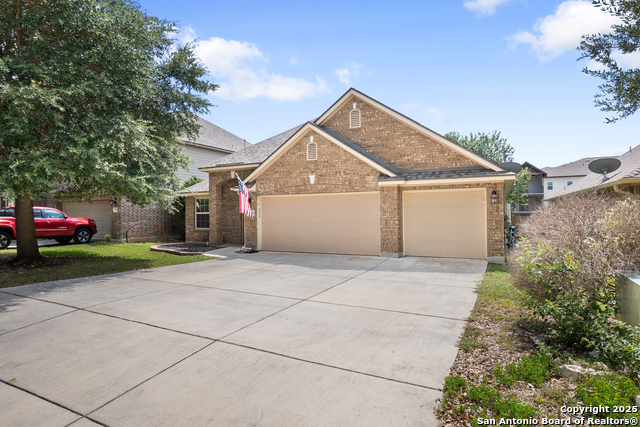


Listing #1907402
3
Bedrooms
2 full
Bathrooms
2,234
Square Feet
House
Type
About This Property
Welcome to 10728 Barnsford Lane - a home that blends modern efficiency, flexible living, and unforgettable family gatherings in the heart of Helotes' desirable Triana community. Nestled at the end of a peaceful cul-de-sac, this property offers the perfect balance of privacy and connection. Step inside to an open, airy floor plan designed for today's lifestyle. A spacious living and dining area flows seamlessly into the kitchen, making it easy to entertain or enjoy family meals. Thoughtful touches like the den/TV room nestled between two guest bedrooms create a private retreat for movie nights, playtime, or a quiet study area. And with a 3-car garage, there's room for vehicles, storage, or even a home gym. The heart of the home extends outdoors to a backyard made for entertaining. Manicured with lush artificial turf for year-round greenery, it's both low-maintenance and high-style. Host summer BBQs under the covered patio, relax in the custom swim spa, or simply enjoy peaceful evenings in your private oasis. This home is also a standout in value and efficiency. Paid-off solar panels with battery backup dramatically reduce utility costs while providing reliable energy. Major updates bring peace of mind, with the roof, AC system, backyard upgrades, and swim spa all less than three years old. Whether it's family celebrations in the backyard, quiet nights in your den, or the everyday ease of cul-de-sac living, this home is built to be enjoyed for years to come. Don't miss your chance to make it yours.
Listing Courtesy of Andy Perez, Redbird Realty LLC (210) 885-7569
Property Features
Location Information
County
Bexar
MLS Area
0105
Map Code
512B4
Subdivision
TRIANA
Neighborhood Amenities
Controlled Access, Pool, Clubhouse, Park/Playground
Interior Features
Room Dimensions
Dining: 15x12, Kitchen: 15x14, Family: 17x17, MasterBR: 16x14, BR2: 12x10, BR3: 11x10
Fireplace Description
Not Applicable
Interior
Two Living Area, Separate Dining Room, Walk-In Pantry, Study/Library, Game Room, Sauna, Laundry Room, Walk in Closets
Heating
Central
Master Bedroom Description
Walk-In Closet, Ceiling Fan, Full Bath
Heating Fuel
Natural Gas
Master Bathroom Description
Tub/Shower Separate, Double Vanity, Garden Tub
Cooling
One Central
Has Dining Room
Yes
Floors
Ceramic Tile, Wood
Has Family Room
Yes
Exterior Features
Style
One Story
Electric Supplier
CPS
Construction
Pre-Owned
Parking Description
Three Car Garage
Exterior
Sprinkler System, Mature Trees
Has Garage
Yes
Manufacturer
Ryland
Garage Spaces
3
Foundation
Slab
Has a Pool
Yes
Roof
Composition
Pool/Spa Description
Other
Water / Sewer
Water System, Sewer System
Lot Size
0.1634
Sewer Supplier
SAWS
Is One Story
Yes
Water Supplier
SAWS
School
School District
Northside
Jr. High School
Hector Garcia
Elementary School
Los Reyes
High School
O'Connor
Additional Information
Proposed Terms
Conventional, FHA, VA, Cash
Is Short Sale
No
Property Type
SFR
HOA Fee
$500
Property SubType
Single Family Detached
HOA Frequency
Semi-Annually
Year Built
2011
Has a Game Room
Yes
Status
Price Change
Similar Listings
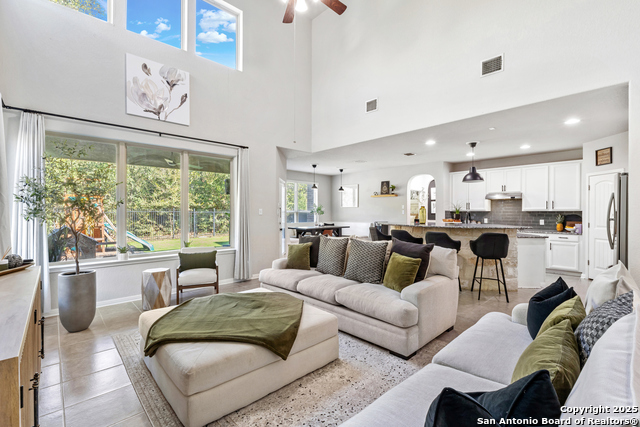
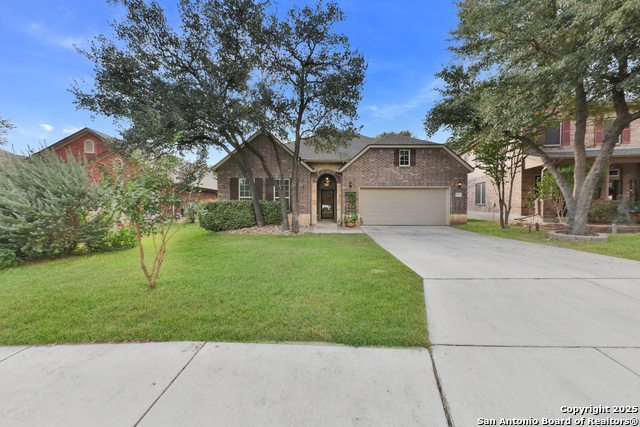

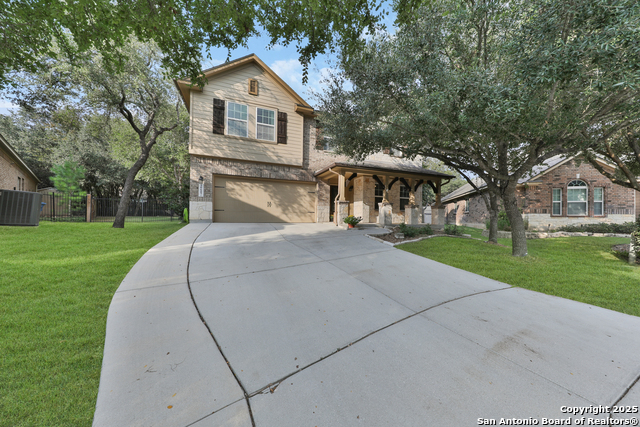
Mortgage Calculator
$2,168
per month
30 Year Fixed. 3.52% Interest Rate.
Principal + Interest
$1,673
Monthly Tax
$387
Monthly Insurance
$108
yrs
%
$
$
Based on a fully amortized fixed rate loan. Ask your agent for the tax rates in your area. Insurance estimate is based on an average cost, your final premium cost will be determined by the type of coverage you select. This program only provides an estimate.
Schools
Walk Score

© 2025 LERA MLS. All rights reserved.
© 2025 LERA MLS. All rights reserved.
The data relating to real estate on this website comes in part from the Internet Data Exchange (IDX) Program of the LERA MLS. IDX information is provided exclusively for consumers' personal non-commercial use and may not be used for any purpose other than to identify prospective properties consumers may be interested in purchasing. All Information Is Deemed Reliable But Is Not Guaranteed Accurate.
LERA MLS data last updated at December 16, 2025, 4:45 AM CT
Real Estate IDX Powered by iHomefinder