
10714 DEER PATH DRIVE, MISSOURI CITY, TX 77459
Homes for sale in Missouri City.
Homes for sale in 77459.
10714 Deer Path Drive
Missouri City, TX 77459
List Price$390,000
Listing #68557852
3
Bedrooms
2 full
Bathrooms
1,884
Square Feet
House
Type
About This Property
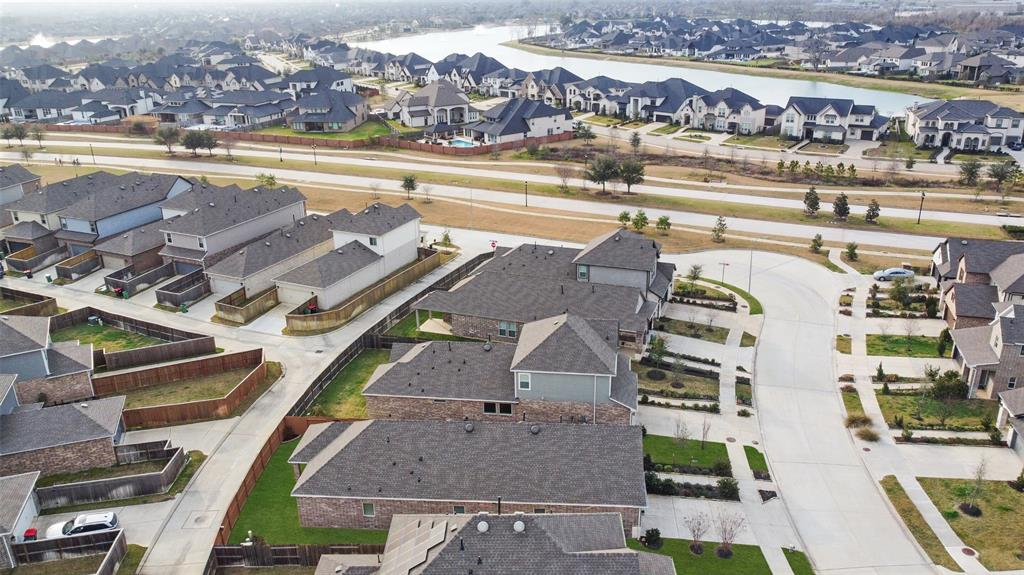

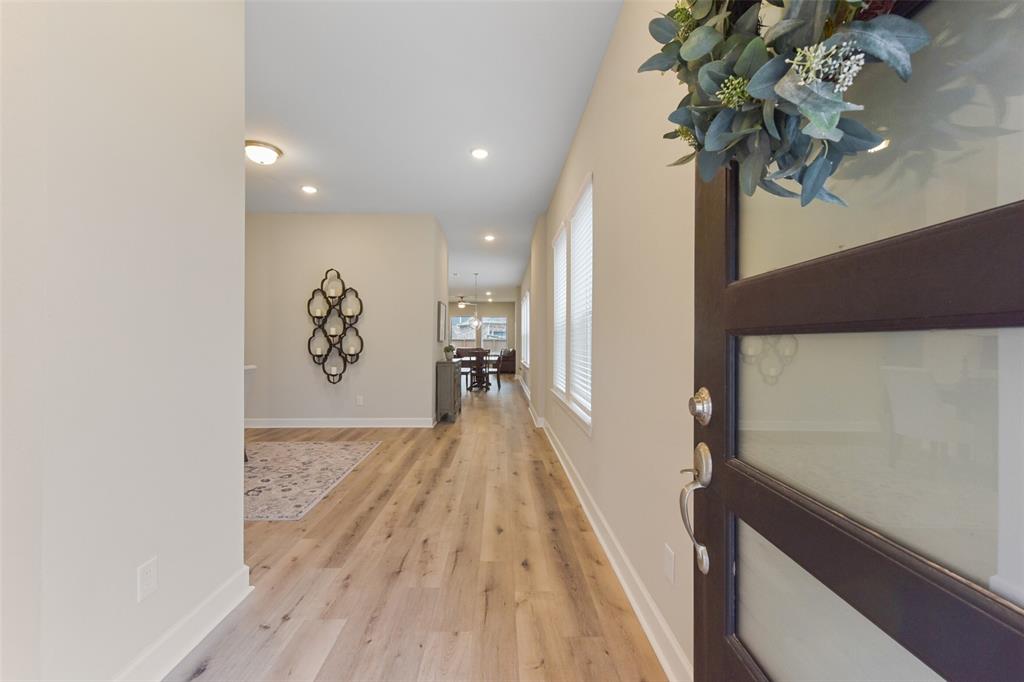
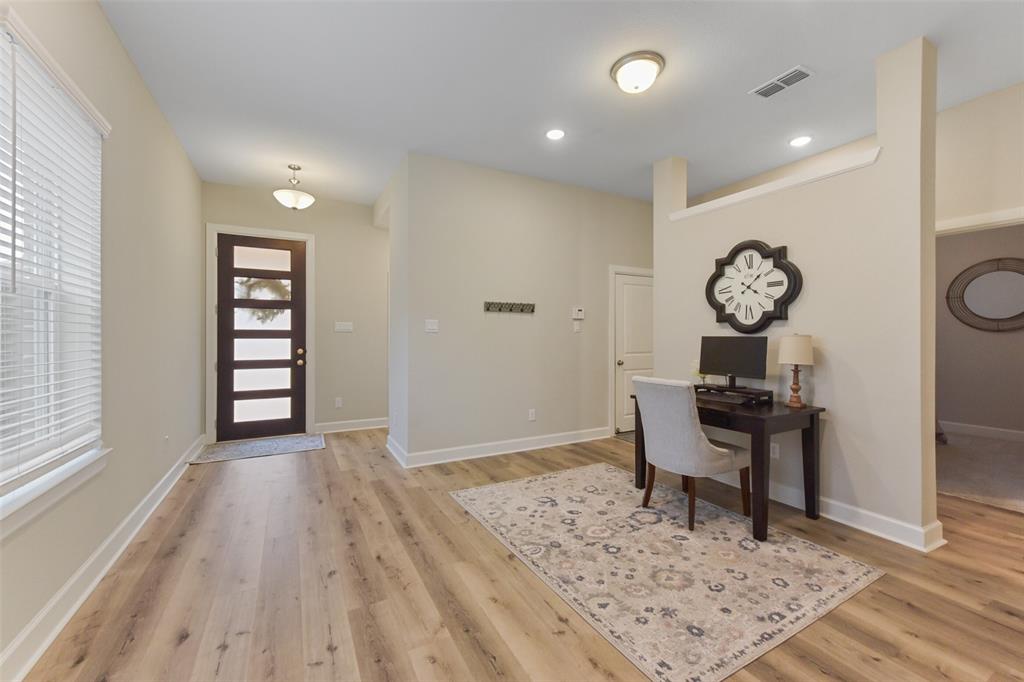
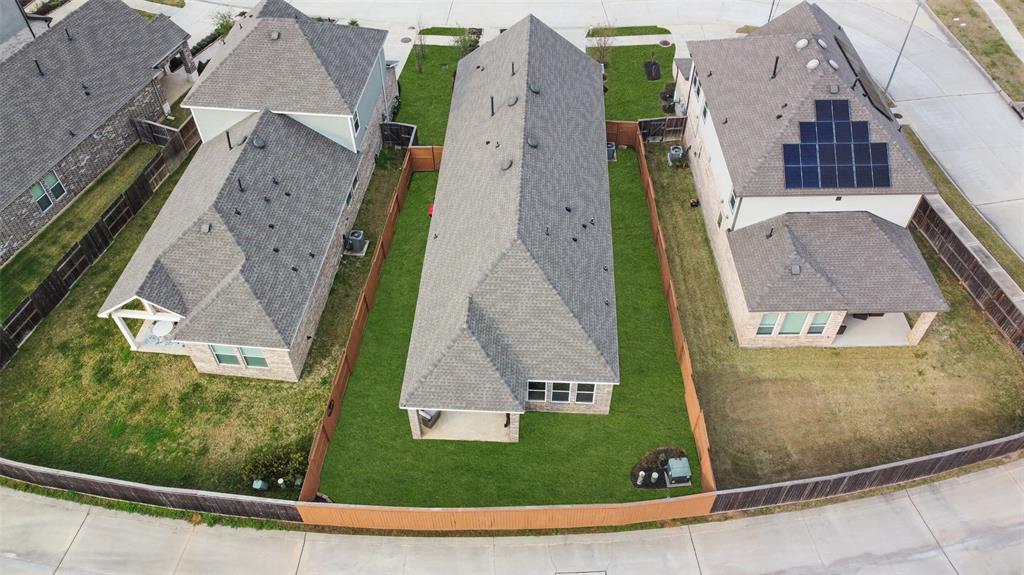


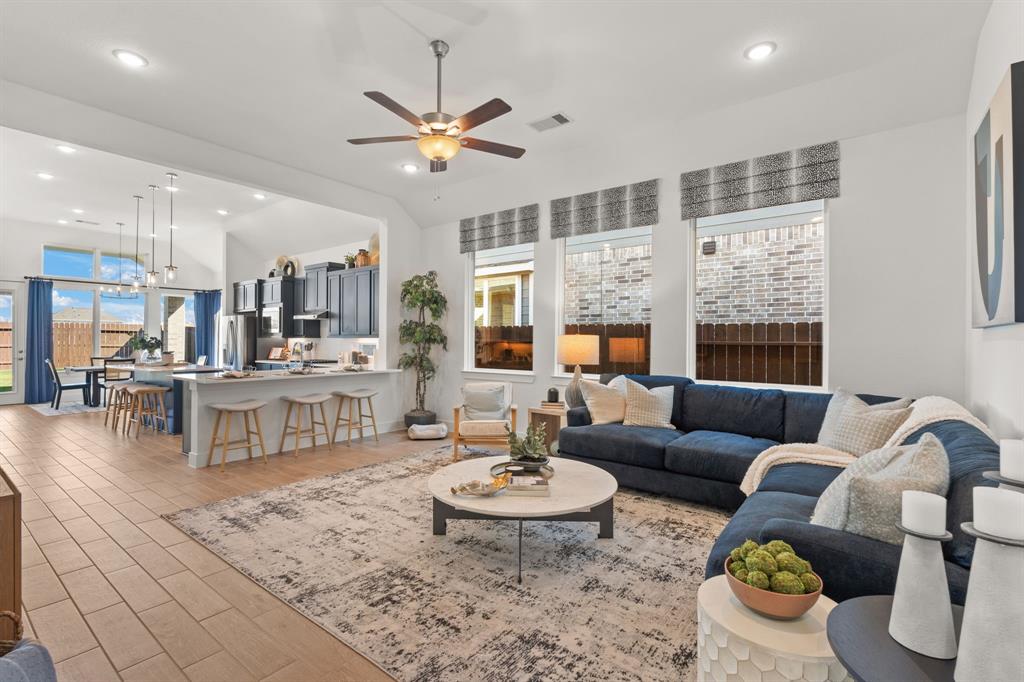
This beautiful one story is situated in a quiet area of Sienna that is ideally located within a mile of all zoned schools & numerous amenities at the Sawmill Lake recreation complex. Upon entering is the home office, and LVP flooring that extends through the common areas. The kitchen features a large island with seating space, pendant lighting, stainless steel appliances, under-cabinet lighting & designer finishes. The primary suite offers a wall of windows that have roller shades & professional tinting, and a luxurious bath with a soaking tub, separate shower & generous walk-in closet. The backyard features a covered patio that has recessed lighting & a ceiling fan. The Sawmill Lake recreation complex has a resort-style pool, splash pad, beach club, fitness center, playground, lakeside patio & more. Don't miss this one!
Virtual Tour
Property Features
Location Information
County
Fort Bend
Geo Market Area
Sienna Area
LegalSubdivision
SIENNA PLANTATION
Subdivision
Sienna
MLS Area
38
Directions
From Hwy 6 go south on Sienna Pkwy, left on Waters Lake Blvd, left on Mount Logan, left on Bridgeport Path, right on Deer Path
Latitude
29.478734
Master Planned Community
Sienna
Longitude
-95.505301
Interior Features
Primary Bedroom on Main
Yes
Primary Bathroom Description
Primary Bath: Double Sinks, Primary Bath: Separate Shower, Primary Bath: Soaking Tub
Total Rooms
5
Kitchen Description
Breakfast Bar, Island w/o Cooktop, Kitchen open to Family Room, Pantry, Under Cabinet Lighting
Room Descriptions
Family Room, Home Office/Study, Kitchen/Dining Combo, Living/Dining Combo
Has Fireplace
No
Bedroom Description
All Bedrooms Down, En-Suite Bath, Primary Bed - 1st Floor, Walk-In Closet
Exterior Features
Style
Traditional
Garage Spaces
2
Stories
1
Has a Pool
No
Is New Construction
No
Acre Range
0 Up To 1/4 Acre
Exterior
Back Yard, Back Yard Fenced, Covered Patio/Deck, Porch, Sprinkler System
Lot Description
Subdivision Lot
Siding
Brick, Stone
Lot Size in Acres
0.145
Parking Description
Attached Garage
Lot Size in Sq. Ft.
6,304
Has Garage
Yes
Is One Story
Yes
School
School District
Fort Bend
Middle School
THORNTON MIDDLE SCHOOL (FORT BEND)
Elementary School
LEONETTI ELEMENTARY SCHOOL
High School
RIDGE POINT HIGH SCHOOL
Additional Information
Finance Available
Cash Sale, Conventional, FHA, VA
Year Built
2021
Property Type
SFR
Status
Active
Property SubType
Single-Family
Similar Listings
Mortgage Calculator
$1,821
per month
30 Year Fixed. 3.52% Interest Rate.
Principal + Interest
$1,405
Monthly Tax
$325
Monthly Insurance
$91
yrs
%
$
$
Based on a fully amortized fixed rate loan. Ask your agent for the tax rates in your area. Insurance estimate is based on an average cost, your final premium cost will be determined by the type of coverage you select. This program only provides an estimate.
Schools
Walk Score
Real Estate IDX Powered by iHomefinder