
10714 CACTUS WAY, HELOTES, TX 78023
Homes for sale in Helotes.
Homes for sale in 78023.
10714 Cactus Way
Helotes, TX 78023
List Price$489,000



Listing #1917541
About This Property
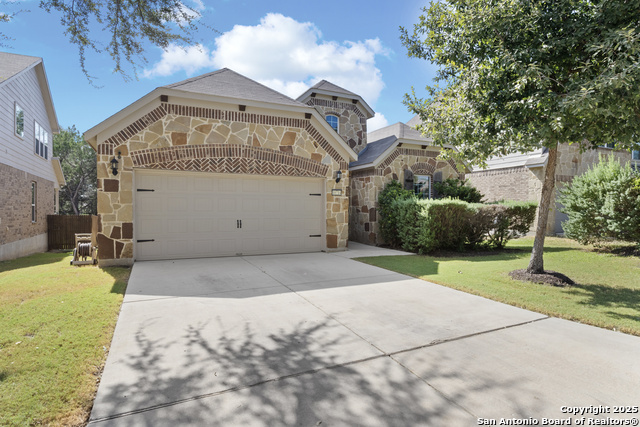
Experience the charm of Helotes living in this beautifully maintained 4-bedroom, 3-bath home located directly across from a peaceful neighborhood park. This spacious two-story offers over 3,000 sq. ft. of comfortable living, with no backyard neighbors and serene Hill Country surroundings that make Helotes so special. Step inside to an open-concept design featuring a bright living area, a large kitchen with granite countertops, stainless steel appliances, and a generous island perfect for gatherings. The downstairs flex space can easily serve as a home office, playroom, or formal dining room. Upstairs, a versatile loft and oversized bedrooms provide room to relax and grow, while the primary suite offers a spa-like retreat with a soaking tub, separate shower, and walk-in closet. Enjoy evenings on the covered patio overlooking a private backyard framed by mature trees - ideal for quiet sunsets and weekend barbecues. Living in Helotes means being minutes from Old Town Helotes, local dining favorites, wineries, and the scenic Hill Country-while still within top-rated Northside ISD and easy access to Loop 1604 and Bandera Rd. Move-in ready and full of warmth, this Helotes gem blends comfort, convenience, and the relaxed charm of Hill Country living.
Listing Courtesy of Nathan Koudouris, Keeping It Realty (210) 838-5058
Open House
Saturday, Oct 25
11:00 AM - 2:00 PM
Property Features
Location Information
County
Bexar
MLS Area
0103
Neighborhood Amenities
Park/Playground, Jogging Trails, Sports Court
Subdivision
LANTANA OAKS
Interior Features
Room Dimensions
Dining: 15x15, Living: 18x20, Kitchen: 15x18, Family: 18x20, MasterBR: 15x18, BR2: 12x12, BR3: 12x12, BR4: 12x12
Fireplace Description
One, Family Room, Gas, Stone/Rock/Brick
Interior
Two Living Area
Heating
Central
Master Bedroom Description
DownStairs
Heating Fuel
Natural Gas
Master Bathroom Description
Tub/Shower Separate, Double Vanity
Cooling
One Central
Has Dining Room
Yes
Floors
Carpeting, Ceramic Tile
Has Family Room
Yes
Exterior Features
Style
Two Story
Water Supplier
SAWS
Construction
Pre-Owned
Electric Supplier
CPS ENERGY
Exterior
Covered Patio, Privacy Fence, Sprinkler System, Double Pane Windows, Mature Trees
Parking Description
Two Car Garage
Manufacturer
PULTE HOMES
Has Garage
Yes
Foundation
Slab
Garage Spaces
2
Roof
Composition
Pool/Spa Description
None
Water / Sewer
City
Lot Size
0.135
Sewer Supplier
SAWS
Lot Description
On Greenbelt
School
School District
Northside
Jr. High School
Hector Garcia
Elementary School
Helotes
High School
O'Connor
Additional Information
Proposed Terms
Conventional, FHA, VA, Cash
Status
New
Property Type
SFR
Is Short Sale
No
Property SubType
Single Family Detached
HOA Fee
$112.5
Year Built
2016
HOA Frequency
Quarterly
Similar Listings

Mortgage Calculator
$2,283
per month
30 Year Fixed. 3.52% Interest Rate.
Principal + Interest
$1,762
Monthly Tax
$407
Monthly Insurance
$114
yrs
%
$
$
Based on a fully amortized fixed rate loan. Ask your agent for the tax rates in your area. Insurance estimate is based on an average cost, your final premium cost will be determined by the type of coverage you select. This program only provides an estimate.
Schools
Walk Score
Real Estate IDX Powered by iHomefinder