
10858 RED SAGE, HELOTES, TX 78023
Homes for sale in Helotes.
Homes for sale in 78023.
10858 Red Sage
Helotes, TX 78023
List Price$519,900



Listing #1866295
5
Bedrooms
4 full
Bathrooms
3,276
Square Feet
House
Type
About This Property
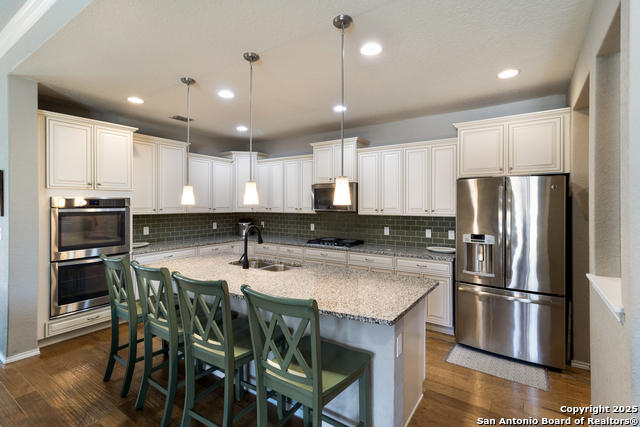
When you choose to work with our preferred lender, they're offering up to 1% of the loan amount (not to exceed $5,000) to help with your closing costs or buy down your interest rate! Enjoy all the luxury of newer-built communities without the traffic headaches of 1560 or Galm Road. Experience the charm of the Lantana Oaks community with this exquisite 3,276 sqft. home nestled in desirable Helotes, TX. This home's design of updated features and classic charm set it apart from anything available on the market today at this price point in this area. As you walk up to the home, you're immediately greeted with an upgraded brick walkway at the front entry providing a touch of exclusivity even before you step inside. Upon entering, you'll find sleek, hand-scraped wood floors inviting you in and flowing throughout the expansive, 1st floor, open floor plan. Soaring ceilings at the entry and 9-foot ceilings throughout create a bright, airy ambiance. To the left of the entry, you'll find a well appointed guest bedroom, with a full bathroom conveniently located right next to the bedroom, providing privacy and easy access away from the main living areas. Perfect for visitors, multigenerational living, or a home office. The bright and open kitchen is a feast for the eyes and a home chef's delight! showcasing elegant granite countertops, sleek and unique white cabinetry, a gorgeous backsplash you will not find at this price point anywhere in the area, gas cooking, double ovens, and a stylish kitchen island with a gathering bar at the heart of this amazing home. It's perfect for casual dining, entertaining, or simple meal preparation. Adjacent to the kitchen, discover a convenient study nook, ideal for remote work or homework. It also offers flexibility as a prep area or would make a great coffee or cocktail bar. The kitchen, living, and dining areas flow together seamlessly, creating an ideal space for entertaining. Two spacious family rooms-one upstairs and one downstairs-boast soaring ceilings, abundant natural light, and are wired for theater sound, perfect for relaxation or hosting guests. The primary bedroom is tucked away at the back of the first floor for added privacy. This serene retreat features room for a sitting area, an entryway closet, and an ensuite bath with a huge double vanity, separate shower, garden tub, and an expansive Texas-sized walk-in closet-one of the largest in the community. Upstairs, discover a second living area wired for theater sound, along with three additional bedrooms. One fo the bedrooms has an ensuite bath, and the other 2 bedrooms have a jack and jill style bathroom for added functionality, and providing ample space for family and guests. The oversized 19' x 22' two-car garage includes heavy-duty shelving that can remain for extra storage, and an inviting and functional mud space off the garage entry, coming into the kitchen and laundry area adds convenience. Step out back to your private oasis-an east-facing backyard that avoids the afternoon sun, featuring a large covered patio perfect for barbecues and gatherings. This corner lot home can allow side access to the backyard, perfect for boat or RV owners. Additional Features: * Stone front and 4-sides brick exterior for enhanced curb appeal and improved maintenance. * Kinetico water softener is included for added comfort and appliance longevity. * Two water heaters for consistent hot water supply. * Two separate thermostats for efficient climate control. * Plumbing for a utility sink in the laundry is ready to go right behind the sheetrock. * Multiple linen closets and easy attic access for additional storage. * One of the two neighborhood park/playground is just down the street. Located minutes from Old Town Helotes, La Cantera, and UTSA, and within the boundaries of NISD O'Connor High School and Helotes Elementary, this home is the perfect blend of style, space, and location.
Listing Courtesy of Reynaldo Vasquez, Keller Williams Legacy (210) 857-2802
Property Features
Location Information
County
Bexar
MLS Area
0103
Neighborhood Amenities
Park/Playground, Jogging Trails
Subdivision
LANTANA OAKS
Interior Features
Room Dimensions
Dining: 11x10, Living: 17x17, Kitchen: 17x12, Family: 19x16, MasterBR: 15x14, BR2: 13x12, BR3: 11x10, BR4: 13x11
Fireplace Description
Not Applicable
Interior
Two Living Area
Heating
Central
Master Bedroom Description
DownStairs
Heating Fuel
Electric
Master Bathroom Description
Tub/Shower Separate, Garden Tub
Cooling
One Central
Has Dining Room
Yes
Floors
Carpeting, Ceramic Tile, Laminate
Has Family Room
Yes
Exterior Features
Style
Two Story
Parking Description
Two Car Garage
Construction
Pre-Owned
Has Garage
Yes
Manufacturer
Pulte
Garage Spaces
2
Foundation
Slab
Pool/Spa Description
None
Roof
Composition
Lot Size
0.165
Water / Sewer
City
Lot Description
Corner
School
School District
Northside
Jr. High School
FOLKS
Elementary School
Helotes
High School
O'Connor
Additional Information
Proposed Terms
Conventional, FHA, VA, Cash
Status
Active
Property Type
SFR
Is Short Sale
No
Property SubType
Single Family Detached
HOA Fee
$112.5
Year Built
2014
HOA Frequency
Quarterly
Similar Listings



Mortgage Calculator
$2,427
per month
30 Year Fixed. 3.52% Interest Rate.
Principal + Interest
$1,873
Monthly Tax
$433
Monthly Insurance
$121
yrs
%
$
$
Based on a fully amortized fixed rate loan. Ask your agent for the tax rates in your area. Insurance estimate is based on an average cost, your final premium cost will be determined by the type of coverage you select. This program only provides an estimate.
Schools
Walk Score
Real Estate IDX Powered by iHomefinder