
1070 LONESOME TRAIL, DRIFTWOOD, TX 78619
Homes for sale in Driftwood.
Homes for sale in 78619.
List Price$625,000
1070 Lonesome Trail
Driftwood, TX 78619

Listing #1942404
About This Property
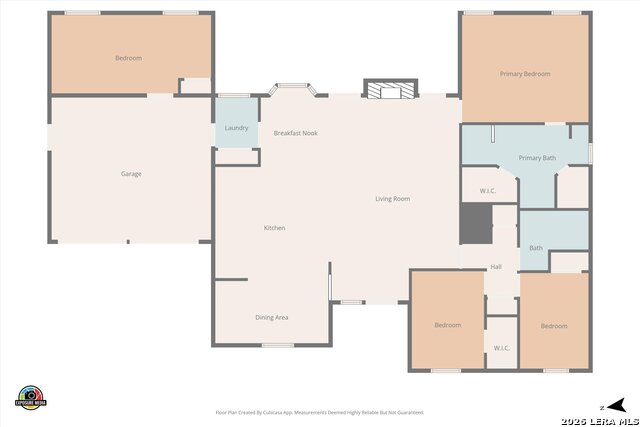
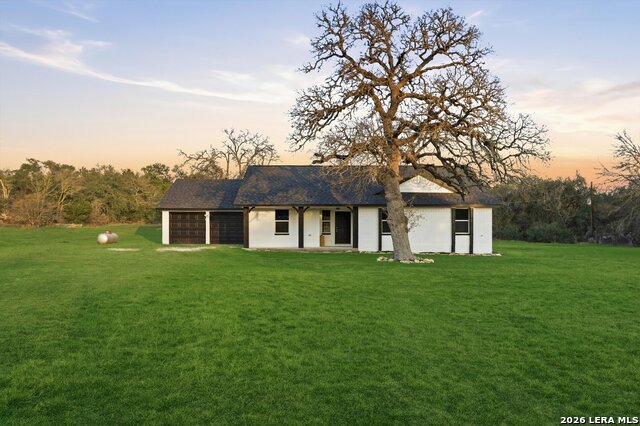
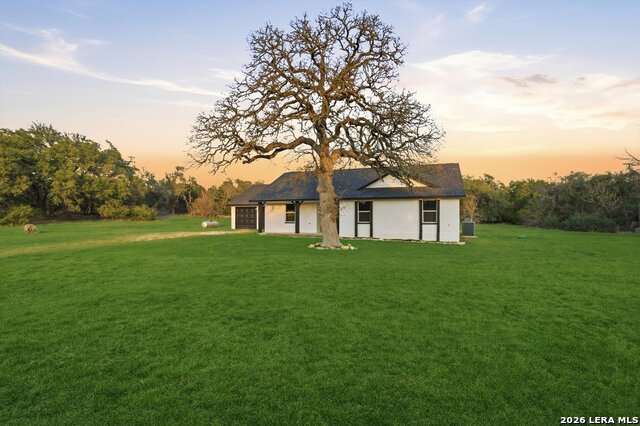
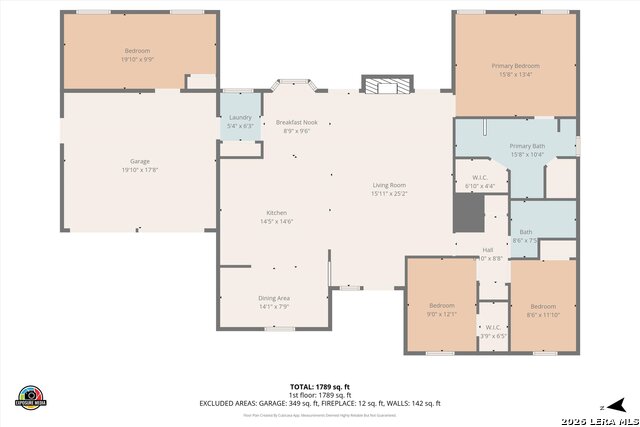
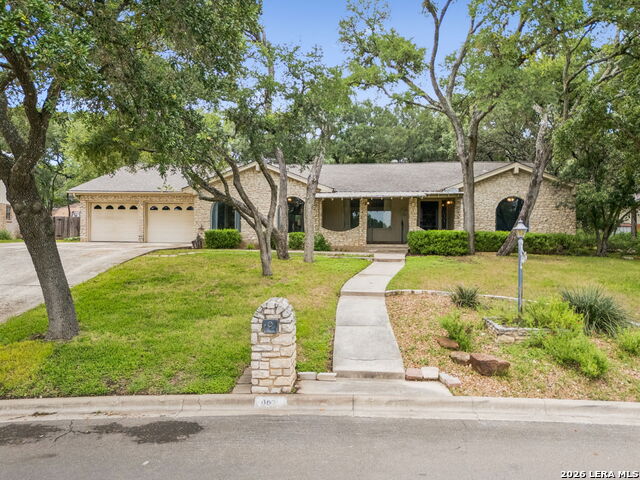
Amazing price change and all this for $625k , Stunning, fully renovated single-story home on 4.53 picturesque acres, ideally located between Wimberley and Driftwood. Enjoy ultimate privacy and peace, plus a quick, easy commute to the city. The bright, open-concept kitchen features new stainless steel appliances, gas cooking, and stylish finishes-perfect for entertaining. The spacious primary suite is thoughtfully separated from the secondary bedrooms for added tranquility. Two additional bedrooms share a modern bath, while the expansive fourth bedroom offers incredible flexibility as a guest suite, home office, or media/game room. Relax in the inviting family room with a gorgeous fireplace and sweeping views of the kitchen. Majestic oak trees provide a beautiful backdrop in the front yard, and the vast acreage gives you endless possibilities to create your dream lifestyle. This move-in-ready gem is ready for you-schedule your showing today and make it yours before it's gone!
Listing Courtesy of Yvonne Kall, RE/MAX Preferred, REALTORS (210) 367-8922
Property Features
Location Information
County
Hays
MLS Area
3100
Neighborhood Amenities
None
Subdivision
ROLLING OAKS
Interior Features
Room Dimensions
Dining: 14x8, Kitchen: 14x14, Family: 16x25, MasterBR: 15x13, BR2: 8x11, BR3: 9x12, BR4: 19x10
Fireplace Description
Living Room
Interior
One Living Area, Island Kitchen, Breakfast Bar, High Ceilings, Laundry Room, Walk in Closets
Heating
Central
Master Bedroom Description
Split, Walk-In Closet, Ceiling Fan, Full Bath
Heating Fuel
Natural Gas
Master Bathroom Description
Tub/Shower Separate
Cooling
One Central
Has Dining Room
Yes
Floors
Ceramic Tile, Vinyl
Has Family Room
Yes
Exterior Features
Style
One Story
Parking Description
Two Car Garage
Construction
Pre-Owned
Has Garage
Yes
Manufacturer
NA
Garage Spaces
2
Foundation
Slab
Pool/Spa Description
None
Roof
Composition
Lot Size
4.53
Water / Sewer
Septic
Is One Story
Yes
School
School District
Wimberley
Jr. High School
Danforth Jr High School
Elementary School
Jacobs Well Elementary School
High School
Wimberley
Additional Information
Proposed Terms
Conventional, FHA, VA, Cash
Year Built
1989
Property Type
SFR
Status
Active
Property SubType
Single Family Detached
Similar Listings



Mortgage Calculator
$2,917
per month
30 Year Fixed. 3.52% Interest Rate.
Principal + Interest
$2,252
Monthly Tax
$520
Monthly Insurance
$145
yrs
%
$
$
Based on a fully amortized fixed rate loan. Ask your agent for the tax rates in your area. Insurance estimate is based on an average cost, your final premium cost will be determined by the type of coverage you select. This program only provides an estimate.
Schools
Walk Score

© 2026 LERA MLS. All rights reserved.
© 2026 LERA MLS. All rights reserved.
The data relating to real estate on this website comes in part from the Internet Data Exchange (IDX) Program of the LERA MLS. IDX information is provided exclusively for consumers' personal non-commercial use and may not be used for any purpose other than to identify prospective properties consumers may be interested in purchasing. All Information Is Deemed Reliable But Is Not Guaranteed Accurate.
LERA MLS data last updated at July 14, 2026, 8:24 PM CT
Real Estate IDX Powered by iHomefinder