
1041 SPANISH TRL, NEW BRAUNFELS, TX 78132
Homes for sale in New Braunfels.
Homes for sale in 78132.
List Price$1,150,000
1041 SPANISH TRL
New Braunfels, TX 78132



Listing #1998539
About This Property
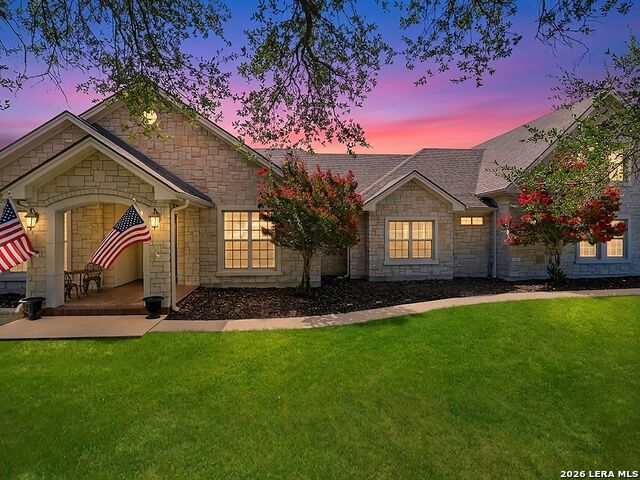
Experience resort-style living on 1.01 picturesque acres in the prestigious Havenwood community, where timeless craftsmanship, luxury amenities, and seamless indoor-outdoor living define an exceptional lifestyle. Designed for both everyday comfort and effortless entertaining, this beautifully appointed residence offers four bedrooms and four full baths, including three bedrooms and three baths on the main level, plus an oversized upstairs guest suite with its own private bath. Elegant living spaces include a dedicated study with custom built-in cabinetry, a formal dining room, an inviting living room, a sunny breakfast area, and a spacious island kitchen that serves as the heart of the home. The luxurious primary suite features three custom wardrobe systems, while quality craftsmanship is evident throughout with foam insulation in the exterior walls and roof rafters, motion-sensor lighting in the laundry room, Bose surround sound, and a whole-home multi-room audio system serving the primary suite, main living areas, garage, guest bath, and front porch. Designed for year-round enjoyment, the backyard is a true private retreat. A covered patio overlooks the resort-style swimming pool and an exceptional outdoor living area featuring a full outdoor kitchen, fireplace, outdoor bath, and an integrated speaker system built into the surrounding stone columns-creating the perfect setting for intimate evenings or large-scale entertaining. Premium upgrades include a 24 Kw Generac whole-house generator with a dedicated 500-gallon propane tank, front and rear landscape lighting controlled by built-in interior timers, an oversized 2 car garage with a workshop and separate storage room, custom attic storage, and a custom gun cabinet equipped with its own independent alarm system. Residents of Havenwood enjoy an outstanding collection of neighborhood amenities, including three swimming pools, a pavilion, playscape, volleyball, basketball and tennis courts, a baseball field, and miles of scenic roads winding through the community's beautiful natural surroundings-all just minutes from shopping, dining, and everyday conveniences.
Listing Courtesy of Inaky Strick, Kuper Sotheby's Int'l Realty (832) 922-8218
Property Features
Location Information
County
Comal
MLS Area
2618
Neighborhood Amenities
Pool, Tennis, Park/Playground, Basketball Court, Volle
Subdivision
HAVENWOOD AT HUNTERS CROSSING
Interior Features
Room Dimensions
Dining: 14x13, Living: 24x20, Kitchen: 15x19, MasterBR: 17x16, BR2: 14x15, BR3: 14x14, BR4: 23x20
Has Family Room
Yes
Interior
One Living Area, Separate Dining Room, Eat-In Kitchen, Two Eating Areas, Island Kitchen, Breakfast Bar, Walk-In Pantry, Study/Library, Shop, Utility Room Inside, High Ceilings, Open Floor Plan, Cable TV Available, High Speed Internet, Laundry Main Level, Laundry Room, Wal
Fireplace Description
One, Living Room, Mock Fireplace, Stone/Rock/Brick, Other
Master Bedroom Description
DownStairs, Walk-In Closet, Ceiling Fan, Full Bath
Heating
Central
Master Bathroom Description
Tub/Shower Separate, Double Vanity
Heating Fuel
Electric
1/2 Baths
1
Cooling
One Central, Zoned
Has Dining Room
Yes
Floors
Carpeting, Ceramic Tile, Wood
Exterior Features
Style
Two Story, Traditional
Electric Supplier
Perdernales
Construction
Pre-Owned
Parking Description
Two Car Garage, Attached, Side Entry, Oversized
Exterior
Patio Slab, Covered Patio, Bar-B-Que Pit/Grill, Wrought Iron Fence, Sprinkler System, Double Pane Windows, Gazebo, Has Gutters, Special Yard Lighting, Mature Trees, Wire Fence, Outdoor Kitchen
Has Garage
Yes
Manufacturer
UNKNOWN
Garage Spaces
2
Foundation
Slab
Has a Pool
Yes
Roof
Composition
Pool/Spa Description
In Ground Pool
Water / Sewer
Water System, Aerobic Septic
Lot Size
1.01
Sewer Supplier
Septic
Lot Description
1 - 2 Acres, Mature Trees (ext feat), Level
Water Supplier
Crystal Clea
School
School District
Comal
Jr. High School
Church Hill
Elementary School
Hoffman Lane
High School
Canyon
Additional Information
Proposed Terms
Conventional, VA, Cash
Status
New
Property Type
SFR
Is Short Sale
No
Property SubType
Single Family Detached
HOA Fee
$1,000
Year Built
2012
HOA Frequency
Annually
Similar Listings



Mortgage Calculator
$5,370
per month
30 Year Fixed. 3.52% Interest Rate.
Principal + Interest
$4,144
Monthly Tax
$958
Monthly Insurance
$268
yrs
%
$
$
Based on a fully amortized fixed rate loan. Ask your agent for the tax rates in your area. Insurance estimate is based on an average cost, your final premium cost will be determined by the type of coverage you select. This program only provides an estimate.
Schools
Walk Score

© 2026 LERA MLS. All rights reserved.
© 2026 LERA MLS. All rights reserved.
The data relating to real estate on this website comes in part from the Internet Data Exchange (IDX) Program of the LERA MLS. IDX information is provided exclusively for consumers' personal non-commercial use and may not be used for any purpose other than to identify prospective properties consumers may be interested in purchasing. All Information Is Deemed Reliable But Is Not Guaranteed Accurate.
LERA MLS data last updated at July 8, 2026, 6:08 PM CT
Real Estate IDX Powered by iHomefinder