
1508 HAVENWOOD BLVD, NEW BRAUNFELS, TX 78132
Homes for sale in New Braunfels.
Homes for sale in 78132.
List Price$865,000
1508 Havenwood Blvd
New Braunfels, TX 78132

Listing #1972350
About This Property
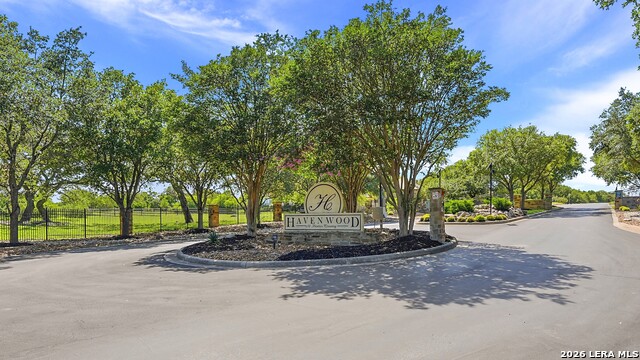
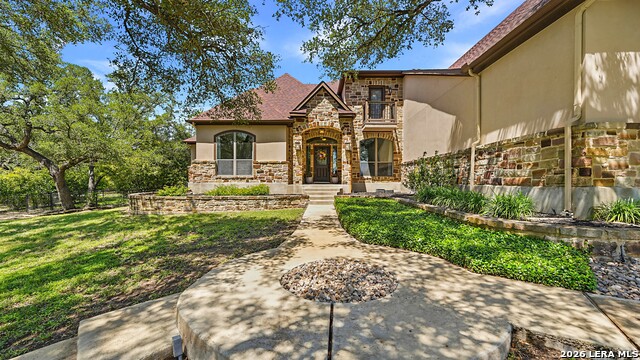
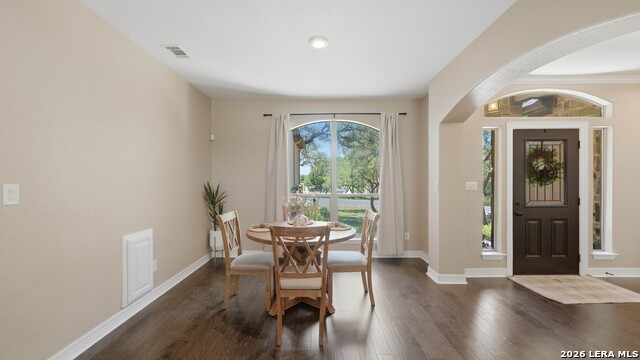
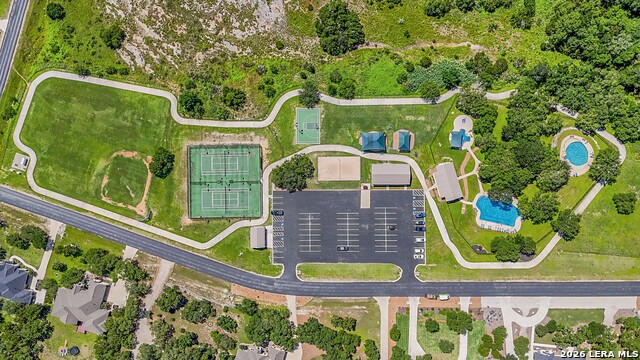
Nestled within the distinguished gated community of Havenwood at Hunter's Crossing, this custom residence offers an exceptional combination of timeless design, generous living spaces, and beautiful outdoor surroundings. From the moment you step inside, soaring ceilings, expansive windows, and a stunning floor-to-ceiling stone fireplace create a dramatic focal point in the main living area. A gorgeous staircase with iron spindles complements the home's impressive entry, while natural light fills the thoughtfully designed floor plan. The spacious kitchen is equipped with an abundance of custom cabinetry, a center island, gas cooking, double ovens, custom tile backsplash, a walk-in pantry, and breakfast bar seating designed to accommodate both everyday living and entertaining. Multiple dining spaces provide flexibility for gatherings, including a formal dining area and a casual dining room anchored by a second fireplace, creating a warm and inviting atmosphere. Privately situated on the first floor, the primary suite offers a peaceful retreat with a sitting area, direct outdoor access, and views of the surrounding landscape. The spa-inspired bath features an oversized soaking tub, walk-in shower, dual vanities, and generous closet space. A secondary first-floor bedroom with its own private bath provides an ideal setup for guests or multi-generational living. A dedicated study with exterior access offers flexibility as a home office or an additional flex space. Upstairs, three additional bedrooms are complemented by a spacious secondary living area, media or game room, exercise studio or creative retreat. Outdoor living is equally impressive. Enjoy morning coffee from the covered balcony overlooking mature oak trees or relax on the covered patio just off the breakfast area. The oversized deck was designed for entertaining, while the private gazebo provides a peaceful setting to unwind and enjoy the beauty of the property. Residents of Havenwood enjoy access to multiple pools, sports courts, playgrounds, and a community pavilion, all while being conveniently located just minutes from Gruene, shopping, dining, outdoor recreational areas, parks, and everyday conveniences.
Listing Courtesy of Erin Rodriguez, Rodriguez Collective (210) 910-6841
Property Features
Location Information
County
Comal
MLS Area
2618
Neighborhood Amenities
Controlled Access, Pool, Tennis, Park/Playground, Spor
Subdivision
HAVENWOOD AT HUNTERS CROSSING
Interior Features
Room Dimensions
Dining: 12x19, Living: 21x20, Kitchen: 14x11, Family: 28x21, MasterBR: 22x14, BR2: 12x14, BR3: 12x14, BR4: 15x13
Fireplace Description
Two, Living Room, Dining Room, Gas Logs Included, Gas, Stone/Rock/Brick
Interior
Two Living Area, Separate Dining Room, Eat-In Kitchen, Two Eating Areas, Island Kitchen, Breakfast Bar, Walk-In Pantry, Study/Library, Utility Room Inside, Secondary Bedroom Down, 1st Floor Lvl/No Steps, High Ceilings, Pull Down Storage, High Speed Internet, Laundry Mai
Heating
Central, Heat Pump, Zoned
Master Bedroom Description
DownStairs, Outside Access, Dual Primaries, Sitting Room, Walk-In Closet, Ceiling Fan, Full Bath
Heating Fuel
Electric
Master Bathroom Description
Tub/Shower Separate, Double Vanity, Garden Tub
Cooling
One Central, Heat Pump, Zoned
Has Dining Room
Yes
Floors
Ceramic Tile, Wood
Has Family Room
Yes
Accessibility
No Carpet, No Steps Down, Level Lot, Level Drive, Firs
Exterior Features
Style
Traditional
Water Supplier
CrystalClear
Construction
Pre-Owned
Electric Supplier
NBU
Exterior
Covered Patio, Deck/Balcony, Wrought Iron Fence, Sprinkler System, Double Pane Windows, Gazebo, Has Gutters, Mature Trees
Parking Description
Two Car Garage, Attached, Side Entry, Oversized
Manufacturer
Sierra Classic
Has Garage
Yes
Foundation
Slab
Garage Spaces
2
Roof
Composition
Pool/Spa Description
None
Water / Sewer
Aerobic Septic, Co-op Water
Lot Size
1.03
Sewer Supplier
Septic
Lot Description
County VIew, 1 - 2 Acres, Mature Trees (ext feat)
School
School District
Comal
Jr. High School
Church Hill
Elementary School
Hoffman Lane
High School
Canyon
Additional Information
Proposed Terms
Conventional, VA, Cash
Is Short Sale
No
Property Type
SFR
HOA Fee
$1,250
Property SubType
Single Family Detached
HOA Frequency
Annually
Year Built
2007
Miscellaneous
Virtual Tour
Status
New
Similar Listings


Mortgage Calculator
$4,038
per month
30 Year Fixed. 3.52% Interest Rate.
Principal + Interest
$3,117
Monthly Tax
$720
Monthly Insurance
$201
yrs
%
$
$
Based on a fully amortized fixed rate loan. Ask your agent for the tax rates in your area. Insurance estimate is based on an average cost, your final premium cost will be determined by the type of coverage you select. This program only provides an estimate.
Schools
Walk Score

© 2026 LERA MLS. All rights reserved.
© 2026 LERA MLS. All rights reserved.
The data relating to real estate on this website comes in part from the Internet Data Exchange (IDX) Program of the LERA MLS. IDX information is provided exclusively for consumers' personal non-commercial use and may not be used for any purpose other than to identify prospective properties consumers may be interested in purchasing. All Information Is Deemed Reliable But Is Not Guaranteed Accurate.
LERA MLS data last updated at June 7, 2026, 4:41 AM CT
Real Estate IDX Powered by iHomefinder