
2628 WILD CAT ROOST, NEW BRAUNFELS, TX 78132
Homes for sale in New Braunfels.
Homes for sale in 78132.
List Price$999,998
2628 Wild Cat Roost
New Braunfels, TX 78132


Listing #1970000
4
Bedrooms
4 full, 1 partial
Bathrooms
4,138
Square Feet
House
Type
About This Property
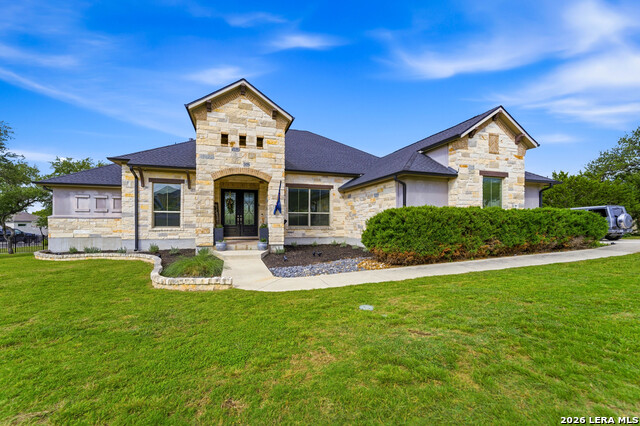
Welcome to your Hill Country retreat in the highly desirable Havenwood at Hunter's Crossing community in New Braunfels. Situated on a beautiful property with peaceful views and a park-like backyard, this thoughtfully updated home offers a wonderful blend of comfort, style, and functionality. From the moment you enter, you'll appreciate the spacious layout, stained concrete flooring throughout the main level, soaring coffered ceilings, crown molding, recessed lighting, and abundant natural light. Multiple living and entertaining spaces provide flexibility for everyday living and hosting guests, including a formal dining room, a welcoming living room with a native stone fireplace and built-in shelving, a second sitting area, a wet bar, and a stunning sunroom addition. The gourmet kitchen features stone countertops, an island, ample cabinetry, breakfast area, and two large pantries that provide exceptional storage. The private primary suite is a true retreat, offering its own dedicated sitting area, dual walk-in closets, and a beautifully remodeled spa-inspired bathroom featuring a rainfall walk-in shower, soaking tub, and updated finishes. Upstairs, three generously sized bedrooms each enjoy their own dedicated bathroom, providing comfort and privacy for family and guests. One of the bedrooms is currently utilized as a media and game room, offering endless possibilities for entertainment. Adding a unique touch to the home is a hidden tiny room that creates a fun and unexpected surprise. Extensive updates throughout the home reflect exceptional pride of ownership and include a new roof, new HVAC system, new interior and exterior paint, remodeled primary bathroom, refreshed secondary bathrooms, new carpet upstairs, refinished staircase, new windows throughout the home, plantation shutters throughout the downstairs living areas, and new blinds. Outdoor living is equally impressive. Enjoy breathtaking Hill Country sunsets from the front porch or start your mornings on the sunroom surrounded by large windows, creating the perfect place to relax while enjoying views of the beautifully landscaped backyard. Every detail of this home has been carefully maintained and thoughtfully improved, creating a move-in ready property that combines timeless character with modern updates. This exceptional Havenwood home offers the space, quality, and setting you've been searching for in the heart of the Texas Hill Country. Book your personal tour today!
Virtual Tour
Listing Courtesy of Jesse Landin, Redfin Corporation (210) 557-0825
Open House
Saturday, Jun 20
2:00 PM - 4:00 PM
Property Features
Location Information
County
Comal
MLS Area
2618
Neighborhood Amenities
Controlled Access, Pool, Tennis, Park/Playground, Jogg
Subdivision
HAVENWOOD AT HUNTERS CROSSING
Interior Features
Room Dimensions
Dining: 13x13, Living: 23x18, Kitchen: 14x14, MasterBR: 15x16, BR2: 13x14, BR3: 13x14, BR4: 13x14
Has Family Room
Yes
Interior
Two Living Area, Separate Dining Room, Eat-In Kitchen, Island Kitchen, Breakfast Bar, Walk-In Pantry, Study/Library, Utility Room Inside, High Ceilings, Open Floor Plan, Cable TV Available, High Speed Internet, Laundry Main Level, Walk in Closets, Attic - Expandable
Fireplace Description
One
Master Bedroom Description
DownStairs, Walk-In Closet, Multi-Closets, Ceiling Fan, Full Bath
Heating
Central
Master Bathroom Description
Tub/Shower Separate, Double Vanity
Heating Fuel
Electric
1/2 Baths
1
Cooling
Two Central, One Window/Wall
Has Dining Room
Yes
Floors
Carpeting, Ceramic Tile, Stained Concrete
Exterior Features
Style
Two Story
Parking Description
Three Car Garage, Attached, Rear Entry
Construction
Pre-Owned
Has Garage
Yes
Exterior
Patio Slab, Sprinkler System, Has Gutters, Mature Trees, Ranch Fence
Garage Spaces
3
Manufacturer
BWH Custom Homes
Has a Pool
Yes
Foundation
Slab
Pool/Spa Description
Other
Roof
Composition
Lot Size
1.15
Water / Sewer
Aerobic Septic
Lot Description
Corner, Cul-de-Sac/Dead End, 1 - 2 Acres, Mature Trees (ext feat)
School
School District
Comal
Jr. High School
Church Hill
Elementary School
Hoffman Lane
High School
Canyon
Additional Information
Proposed Terms
Conventional, FHA, VA, Cash
Status
New
Property Type
SFR
HOA Fee
$1,250
Property SubType
Single Family Detached
HOA Frequency
Annually
Year Built
2006
Miscellaneous
Virtual Tour
Similar Listings


Mortgage Calculator
$4,669
per month
30 Year Fixed. 3.52% Interest Rate.
Principal + Interest
$3,603
Monthly Tax
$833
Monthly Insurance
$233
yrs
%
$
$
Based on a fully amortized fixed rate loan. Ask your agent for the tax rates in your area. Insurance estimate is based on an average cost, your final premium cost will be determined by the type of coverage you select. This program only provides an estimate.
Schools
Walk Score

© 2026 LERA MLS. All rights reserved.
© 2026 LERA MLS. All rights reserved.
The data relating to real estate on this website comes in part from the Internet Data Exchange (IDX) Program of the LERA MLS. IDX information is provided exclusively for consumers' personal non-commercial use and may not be used for any purpose other than to identify prospective properties consumers may be interested in purchasing. All Information Is Deemed Reliable But Is Not Guaranteed Accurate.
LERA MLS data last updated at June 7, 2026, 4:41 AM CT
Real Estate IDX Powered by iHomefinder