
1038 BRISTOL WAY, PEARLAND, TX 77584
Homes for sale in Pearland.
Homes for sale in 77584.
1038 Bristol Way
Pearland, TX 77584
List Price$355,000
Listing #49930243
3
Bedrooms
2 full
Bathrooms
2,144
Square Feet
House
Type
About This Property
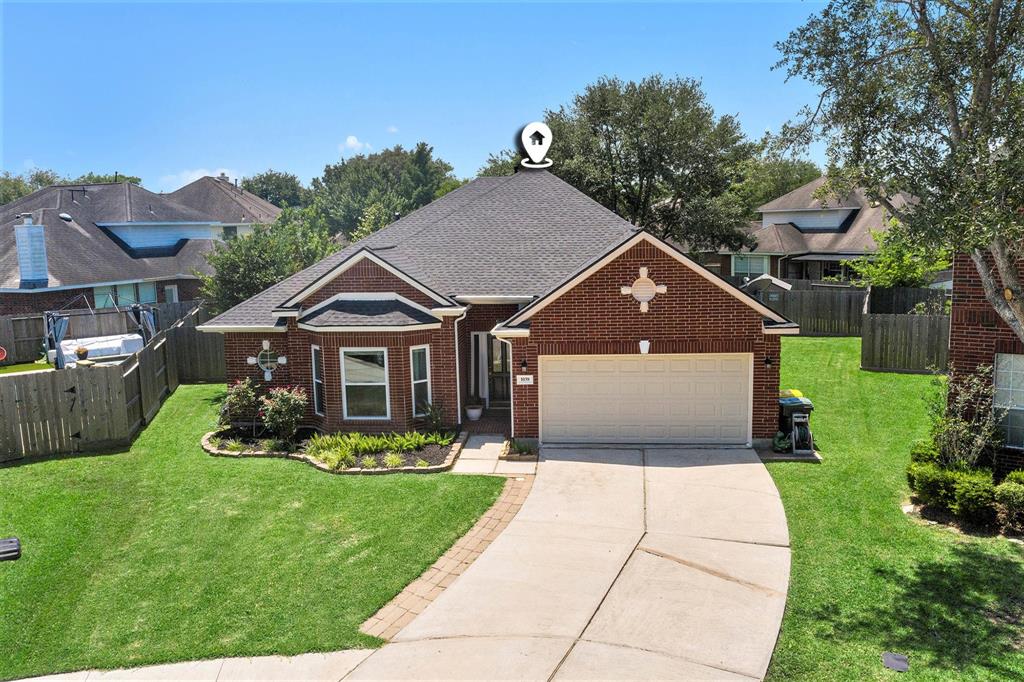
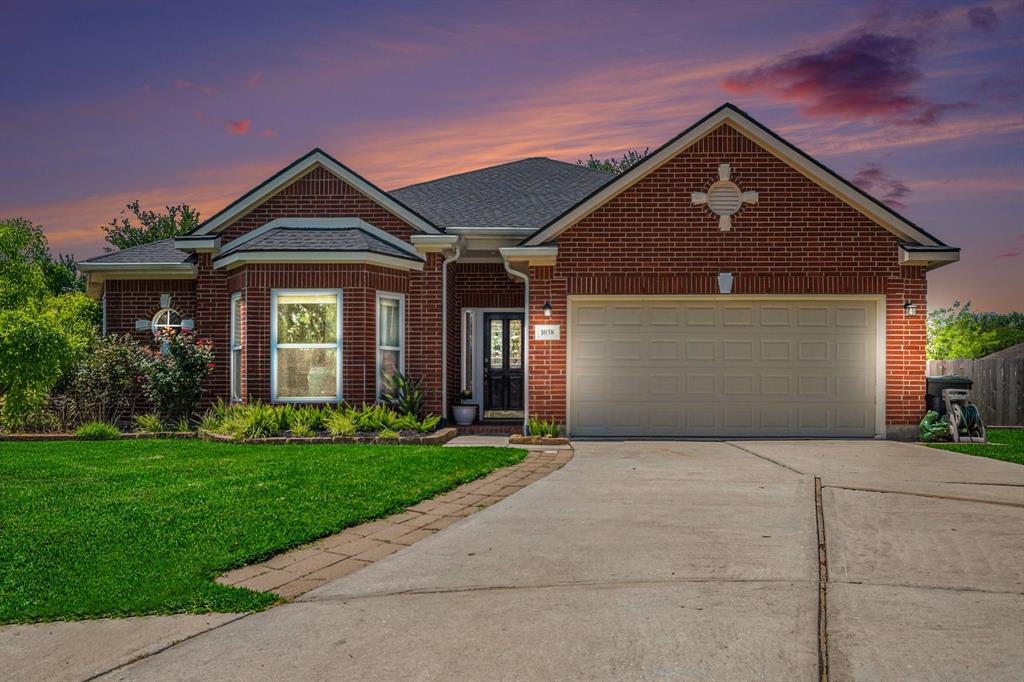
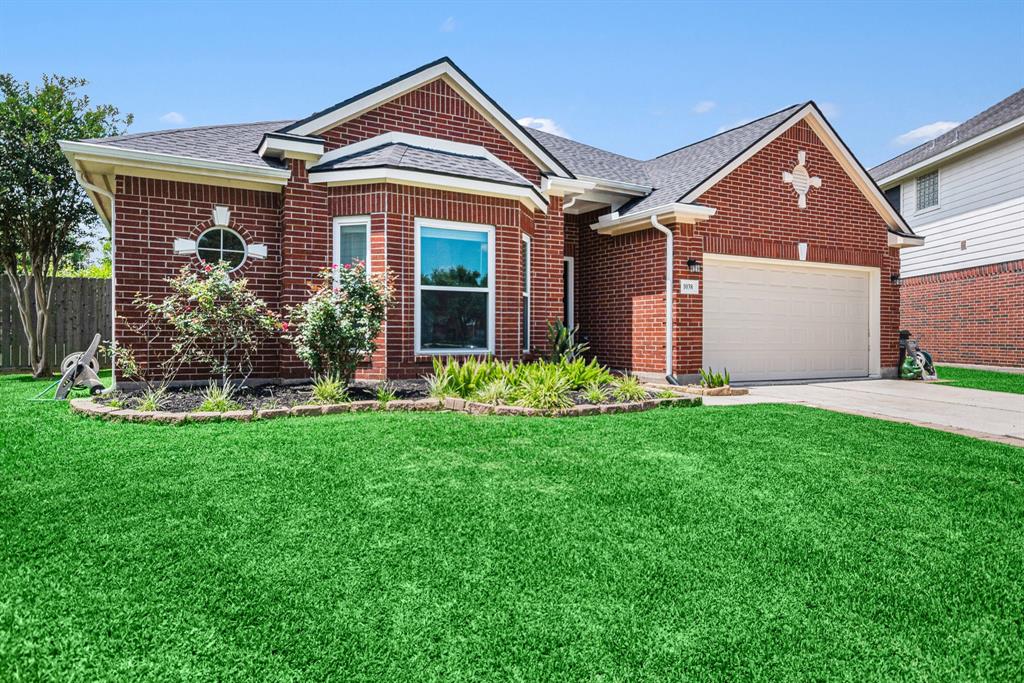
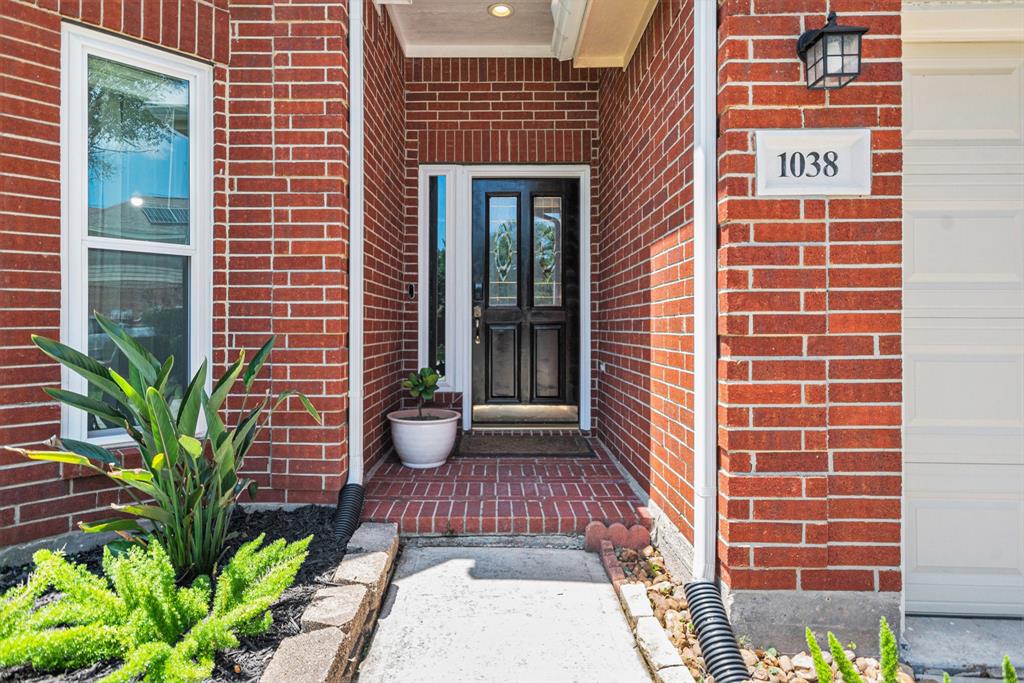
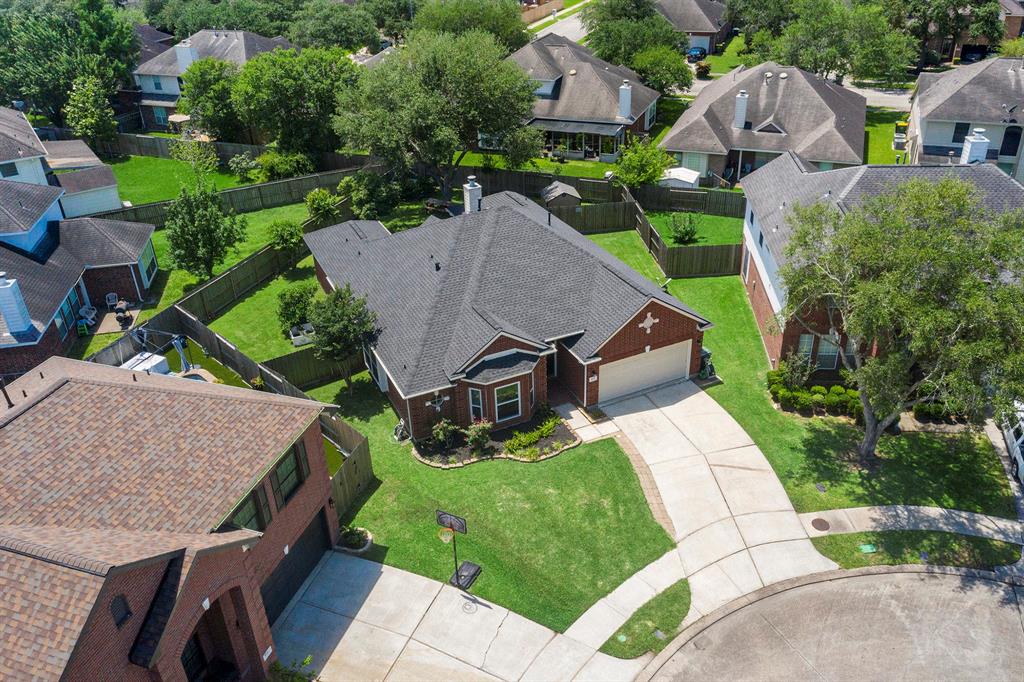
Beautiful 3 bedroom, 2 bathroom home. Oversized lot. You have to see this backyard. There is so much green space. Natural light fills the home. Upon entry you are greeted with formal dining on left. The living room has a picture window over looking the lush yard. A home office with two french door off the living room provides ideal space for work from home. The open-concept layout connects a chef-ready kitchen and living room. Your family has a lot of space in the kitchen to cook together. This home offers the perfect blend of everyday function and timeless appeal. Your sure to love this homes NEW roof, NEW windows, NEW appliances, NEW updated bathrooms, NEW garage door and opener, NEW renovated kitchen, & water softenerLots of updates make this home move-in ready. Located close to top-rated schools, shopping, dining, and commuter access, you'll love the convenience and lifestyle this address brings. Welcome to Southdown in Pearland, Tx one of the areas best kept secrets.
Property Features
Location Information
County
Brazoria
Geo Market Area
Pearland
MLS Area
5
Subdivision
Southdown Sub
Latitude
29.573455
Directions
Hwy 288 South from downtown, left on FM 2234, Right on Country Place, Left on Lambeth, Left on Southdown, Right on Bristol Way. In cul de sac on right.
Longitude
-95.370438
Interior Features
Primary Bedroom on Main
Yes
Primary Bathroom Description
Full Secondary Bathroom Down, Primary Bath: Double Sinks, Primary Bath: Shower Only, Primary Bath: Soaking Tub, Secondary Bath(s): Tub/Shower Combo
Total Rooms
8
Has Fireplace
Yes
Room Descriptions
11 X 10 Bedroom, 11 X 10 Bedroom, 12 X 10 Dining Room, 12 X 9 Breakfast, 13 X 10 Home Office/Study, 15 x 13 Primary Bedroom, 15 X 9 Kitchen, 21 X 18 Living Room
Fireplace Description
Gas Connections, Gaslog Fireplace
Bedroom Description
All Bedrooms Down, Primary Bed - 1st Floor, Walk-In Closet
Exterior Features
Style
Colonial, Contemporary/Modern, Craftsman, English, Other Style, Traditional
Garage Spaces
2
Stories
1
Has a Pool
No
Is New Construction
No
Acre Range
0 Up To 1/4 Acre
Exterior
Back Yard, Back Yard Fenced, Exterior Gas Connection, Porch, Sprinkler System, Storage Shed
Lot Description
Corner, Cul-De-Sac, Subdivision Lot
Siding
Brick
Lot Size in Acres
0.192
Parking Description
Attached Garage
Lot Size in Sq. Ft.
8,342
Has Garage
Yes
Is One Story
Yes
School
School District
Pearland
Middle School
BERRY MILLER JUNIOR HIGH SCHOOL
Elementary School
CHALLENGER ELEMENTARY SCHOOL
High School
GLENDA DAWSON HIGH SCHOOL
Additional Information
Finance Available
Cash Sale, Conventional, FHA, Investor, Seller May Contribute to Buyer's Closing Costs, VA
Year Built
2000
Property Type
SFR
Status
Active
Property SubType
Single-Family
Similar Listings
Mortgage Calculator
$1,656
per month
30 Year Fixed. 3.52% Interest Rate.
Principal + Interest
$1,279
Monthly Tax
$295
Monthly Insurance
$82
yrs
%
$
$
Based on a fully amortized fixed rate loan. Ask your agent for the tax rates in your area. Insurance estimate is based on an average cost, your final premium cost will be determined by the type of coverage you select. This program only provides an estimate.
Schools
Walk Score
Real Estate IDX Powered by iHomefinder