
3318 KEITHWOOD CIRCLE W, PEARLAND, TX 77584
Homes for sale in Pearland.
Homes for sale in 77584.
3318 Keithwood Circle W
Pearland, TX 77584
List Price$300,000
Listing #65840102
3
Bedrooms
2 full
Bathrooms
1,809
Square Feet
House
Type
About This Property
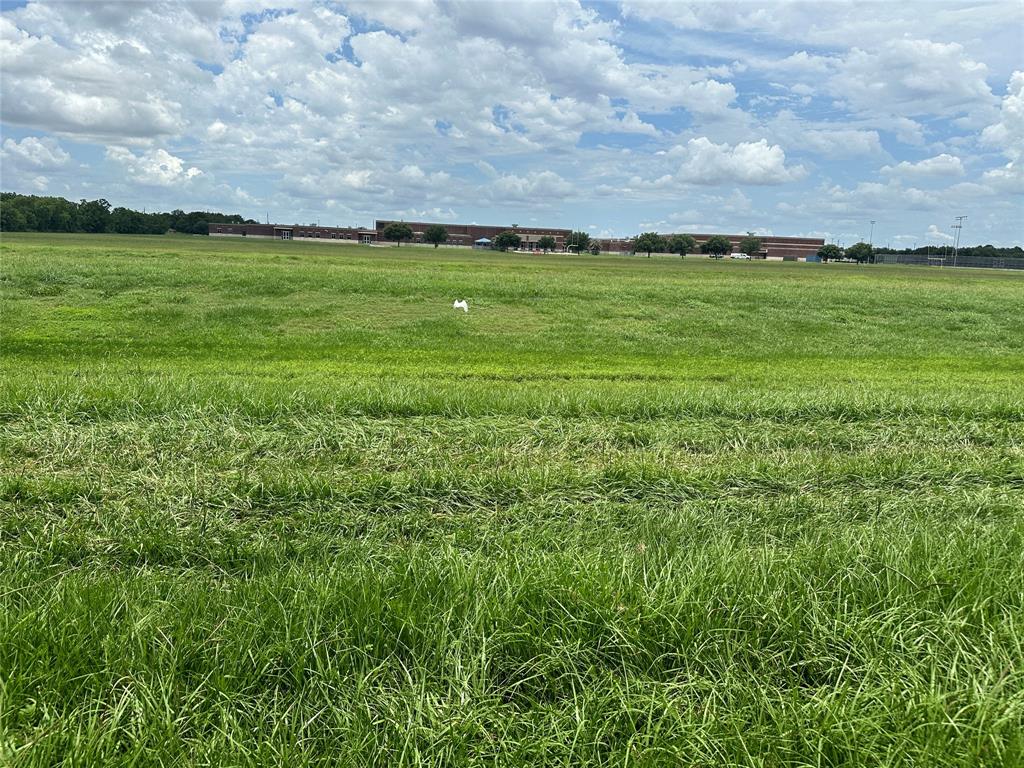
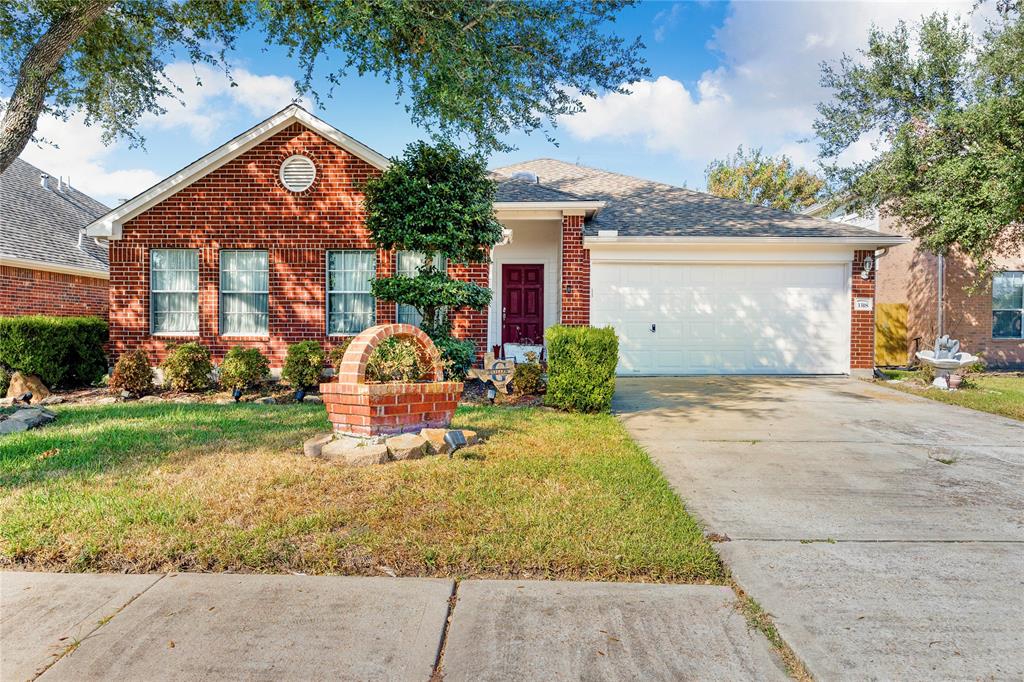
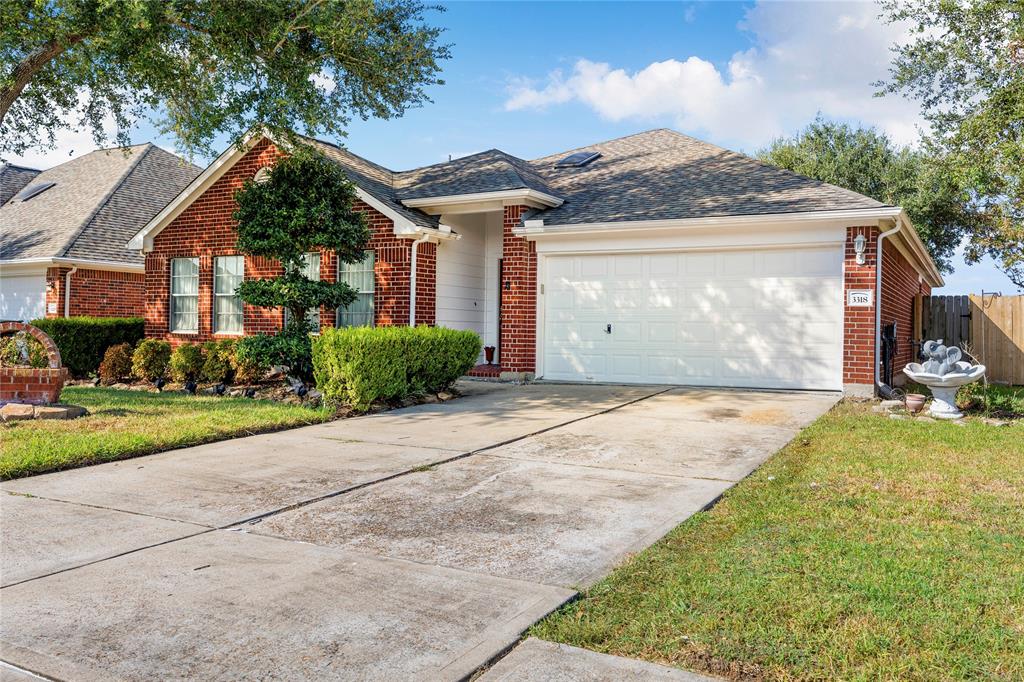
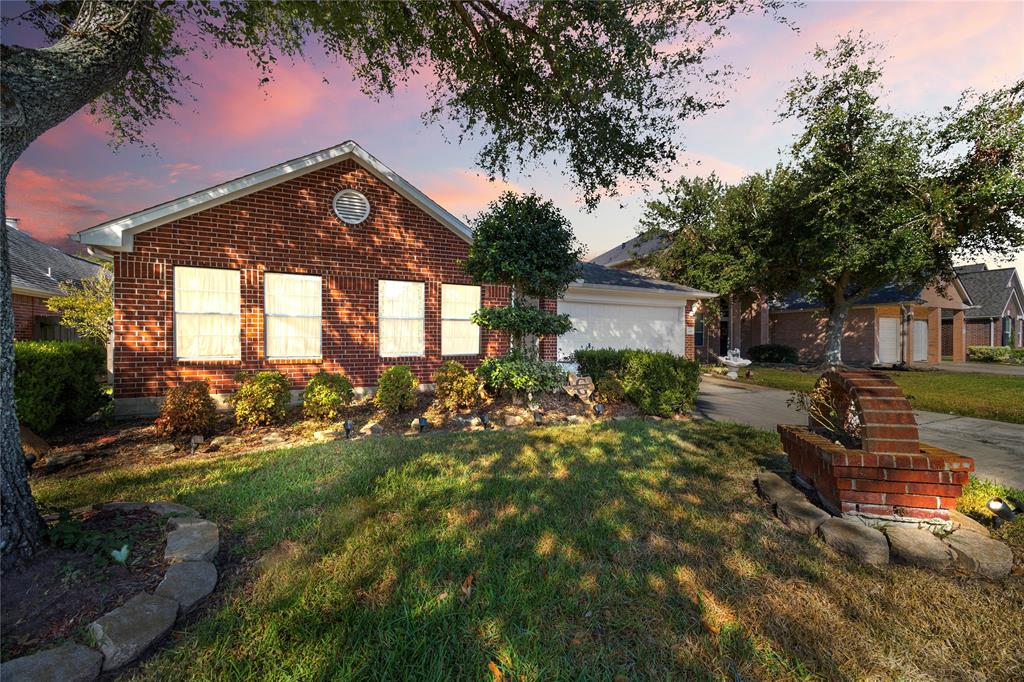
Verification of all square footage, room sizes, and lot size is recommended. This rare gem offers a spacious one-story floor plan with no rear neighbors, arched walkways, and a primary bedroom on the opposite end for added privacy. The home features a separate tub/shower combo and walk-in closet in the primary bedroom, an open kitchen with a bar to the living room, and the potential for a 4th bedroom or office. Close to grade schools and the local baseball club, this meticulously cared-for property with a Texas-size backyard is perfect for entertaining. Don't miss out on the opportunity to tour this home!
Property Features
Location Information
County
Brazoria
Geo Market Area
Pearland
MLS Area
5
Subdivision
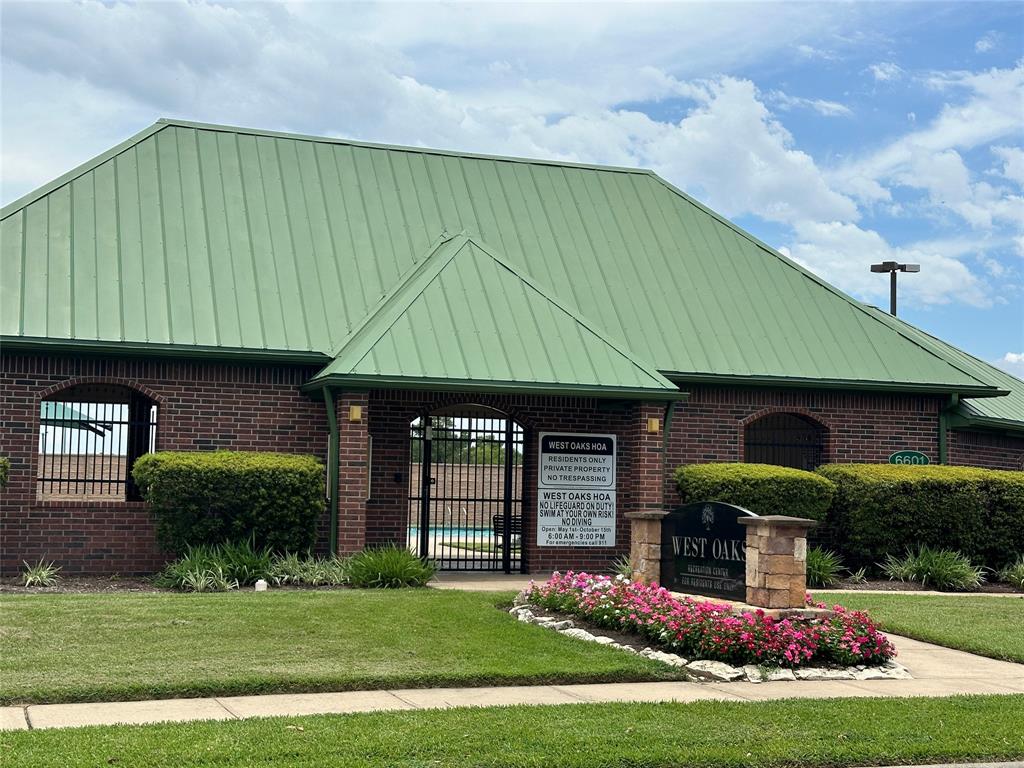
West Oaks Village Sec 3
Latitude
29.545930
Directions
DT HOUSTON, Take the left ramp onto I-69 S toward US-59 S. Go for 0.5 mi. Exit 128B onto TX-288 S (South Fwy). Go for 1.2 mi. Take the left exit toward SH 288 Express Toll. Go for 10.7 mi. Take exit toward FM-518 onto South Fwy. Go for 0.9 mi. Turn left onto Broadway St (FM-518). Go for 3.5 mi. Turn right onto Manvel Rd. Go for 0.5 mi. Turn left onto Fite Rd. Go for 0.3 mi. Turn right onto Keithwood Dr. Go for 0.3 mi. Continue on Keithwood Cir W. Go for 0.1 mi.
Longitude
-95.325831
Interior Features
Total Rooms
3
Primary Bathroom Description
Full Secondary Bathroom Down, Primary Bath: Double Sinks, Primary Bath: Separate Shower, Primary Bath: Soaking Tub, Secondary Bath(s): Tub/Shower Combo
Room Descriptions
12 X 10 Bedroom, 12 X 11 Bedroom, 14 X 11 Bedroom
Has Fireplace
Yes
Bedroom Description
All Bedrooms Down
Fireplace Description
Gas Connections
Exterior Features
Style
Traditional
Garage Spaces
2
Stories
1
Has a Pool
No
Is New Construction
No
Acre Range
0 Up To 1/4 Acre
Exterior
Back Yard Fenced
Lot Description
Subdivision Lot
Siding
Brick
Lot Size in Acres
0.158
Parking Description
Attached Garage
Lot Size in Sq. Ft.
6,900
Has Garage
Yes
Is One Story
Yes
School
School District
Pearland
Middle School
PEARLAND JUNIOR HIGH SOUTH
Elementary School
H C CARLESTON ELEMENTARY SCHOOL
High School
PEARLAND HIGH SCHOOL
Additional Information
Finance Available
Cash Sale, Conventional, FHA, VA
Year Built
2001
Property Type
SFR
Status
Active
Property SubType
Single-Family
Similar Listings
Mortgage Calculator
$1,401
per month
30 Year Fixed. 3.52% Interest Rate.
Principal + Interest
$1,081
Monthly Tax
$250
Monthly Insurance
$70
yrs
%
$
$
Based on a fully amortized fixed rate loan. Ask your agent for the tax rates in your area. Insurance estimate is based on an average cost, your final premium cost will be determined by the type of coverage you select. This program only provides an estimate.
Schools
Walk Score
Real Estate IDX Powered by iHomefinder