
1036 W RUSSELL PL, SAN ANTONIO, TX 78212
Homes for sale in San Antonio.
Homes for sale in 78212.
List Price$449,000
1036 W RUSSELL PL
San Antonio, TX 78212
No Property Photo Available
Listing #2010150
3
Bedrooms
3 full
Bathrooms
1,530
Square Feet
House
Type
About This Property
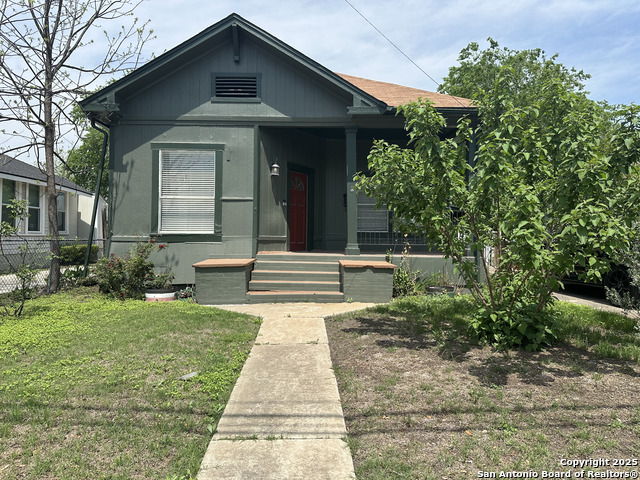
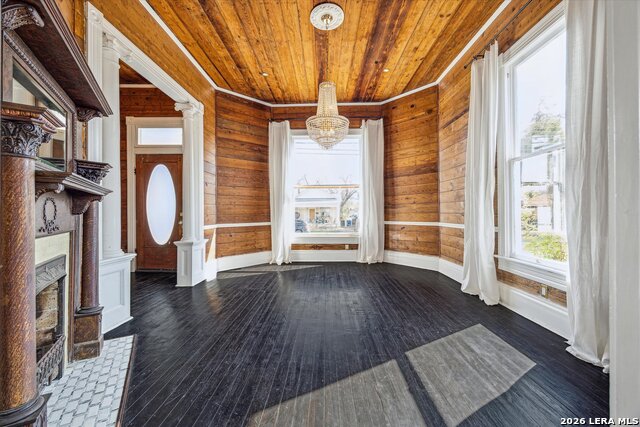
Beautifully reimagined from the inside out, this high-quality renovation honors the character of a 1929 Craftsman while delivering modern comfort and functionality. A huge, inviting front porch, mature trees, corner-lot setting and gated side entrance create memorable curb appeal. Inside, original hardwood floors, period-inspired crystal doorknobs, abundant windows, a brick fireplace with built-in shelving and classic Craftsman trim preserve the home's timeless character. Thoughtfully added closets, cabinetry and shelving provide an exceptional amount of storage compared with many homes of this age. The fully remodeled kitchen features granite countertops, new cabinetry, new appliances, generous workspace and a breakfast bar overlooking the dining area. The renovation also added a spacious primary bedroom with a private bath, while the third bedroom includes its own adjoining bathroom. Updated baths feature contemporary tilework and stylish fixtures. Extensive improvements addressed the home's major systems, including electrical, plumbing, HVAC and foundation, as part of the comprehensive interior and exterior renovation. An air-conditioned sunroom adds approximately 140 square feet of bonus space beyond the stated 1,530 square feet of living area-perfect for relaxing, entertaining, hobbies or a home office. Outside, the expansive backyard offers a detached one-car garage with workshop space, gated side access and room for RV parking. Located in the established Beacon Hill neighborhood, the home is near the Blanco-Fulton Roundabout district and neighborhood favorites including Chris Madrid's, Blanco Cafe, Beacon Hill Market & Deli, Bright Coffee and Outlaw Kitchens, with convenient access to Woodlawn Lake, The Pearl and downtown San Antonio. This thoughtfully renovated Craftsman combines classic appeal, modernized systems, generous storage and flexible bonus space in the heart of the city.
Listing Courtesy of Jeff Schlichting, BHHS Don Johnson Realtors - SA (210) 865-6355
Property Features
Location Information
County
Bexar
MLS Area
0900
Neighborhood Amenities
None
Subdivision
BEACON HILL
Interior Features
Room Dimensions
Dining: 13x17, Living: 15x17, Kitchen: 12x12, MasterBR: 12x13, BR2: 12x14, BR3: 12x17
Fireplace Description
One
Interior
One Living Area, Liv/Din Combo, Shop, High Ceilings, Open Floor Plan, Laundry Lower Level, Walk in Closets, Attic - Access only, Attic - Pull Down Stairs
Heating
Central
Master Bedroom Description
Walk-In Closet, Multi-Closets, Ceiling Fan, Full Bath
Heating Fuel
Electric
Master Bathroom Description
Shower Only, Double Vanity
Cooling
One Central
Has Dining Room
Yes
Floors
Carpeting, Ceramic Tile, Parquet, Wood
Has Family Room
Yes
Exterior Features
Style
One Story, Craftsman
Electric Supplier
CPS
Construction
Pre-Owned
Parking Description
One Car Garage, Detached
Exterior
Deck/Balcony, Privacy Fence, Wrought Iron Fence, Storage Building/Shed, Mature Trees, Workshop
Has Garage
Yes
Manufacturer
Unknown
Garage Spaces
1
Roof
Composition
Pool/Spa Description
None
Water / Sewer
City
Lot Size
0.202
Sewer Supplier
SAWS
Lot Description
Corner
Water Supplier
SAWS
Is One Story
Yes
School
School District
San Antonio I.S.D.
Jr. High School
Beacon Hill
Elementary School
Beacon Hill
High School
Edison
Additional Information
Proposed Terms
Conventional, FHA, VA, Cash
Status
New
Property Type
SFR
Is Short Sale
No
Property SubType
Single Family Detached
Miscellaneous
City Bus
Year Built
1929
Similar Listings



Mortgage Calculator
$2,095
per month
30 Year Fixed. 3.52% Interest Rate.
Principal + Interest
$1,617
Monthly Tax
$374
Monthly Insurance
$104
yrs
%
$
$
Based on a fully amortized fixed rate loan. Ask your agent for the tax rates in your area. Insurance estimate is based on an average cost, your final premium cost will be determined by the type of coverage you select. This program only provides an estimate.
Schools
Walk Score

© 2026 LERA MLS. All rights reserved.
© 2026 LERA MLS. All rights reserved.
The data relating to real estate on this website comes in part from the Internet Data Exchange (IDX) Program of the LERA MLS. IDX information is provided exclusively for consumers' personal non-commercial use and may not be used for any purpose other than to identify prospective properties consumers may be interested in purchasing. All Information Is Deemed Reliable But Is Not Guaranteed Accurate.
LERA MLS data last updated at August 20, 2026, 6:24 PM CT
Real Estate IDX Powered by iHomefinder