
237 THORAIN BLVD, SAN ANTONIO, TX 78212
Homes for sale in San Antonio.
Homes for sale in 78212.
List Price$475,000
237 THORAIN BLVD
San Antonio, TX 78212


Listing #1969560
3
Bedrooms
2 full
Bathrooms
1,402
Square Feet
House
Type
About This Property
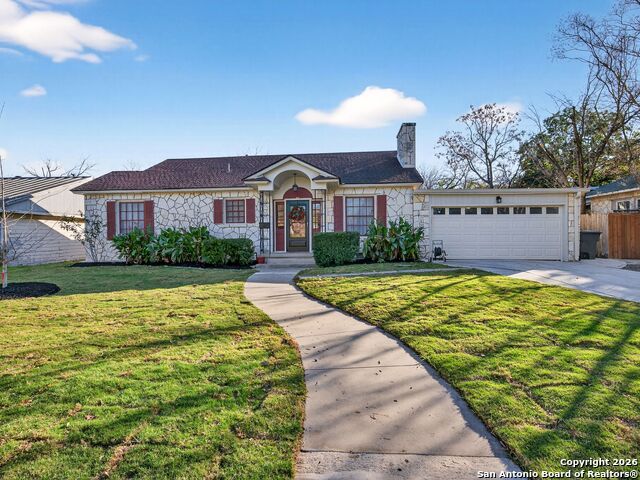
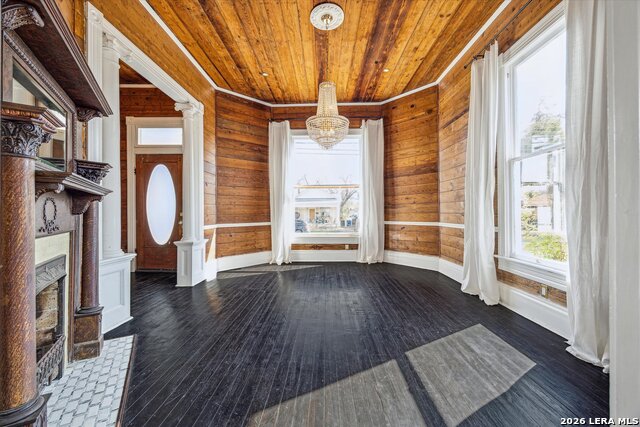
ALL THE OLD-WORLD CHARM WITH MODERN CONVIENCES! IF YOU ENJOY THE LOOK OF THE HISTORIC HOMES BUT WANT THE MODERN UPDATES, THIS IS THE HOME FOR YOU! BEAUTIFUL ORIGINAL HARDWOOD FLOORS THAT WERE REFINISHED BY CURRENT OWNER SEVERAL YEARS AGO RETAIN THE LOOK AND CLASS OF THE OLDEN DAYS! LARGE LIVING ROOM WITH BEAUTIFUL WOOD BURNING FIREPLACE THAT IS MADE FOR RELAXING ON THOSE COLD NIGHTS. VERY OPEN FLOOR PLAN WITH KITCHEN, DINING AND LIVING AREA OPEN TO MAKE A GREAT ENTERTAINMENT AREA. THE KITCHEN FEATURES UPDATED APPLIANCES, BEAUTIFUL RICH DARK BLUE COUNTERTOPS, LOTS OF CABINETS AND A BIG PANTRY. THE PRIMARY MASTER SUITE FEATURES A BATH WITH WALK-IN SHOWER AND LARGE WALK-IN CLOSET AND ANOTHER VERY PRIVATE DECK WITH A BATHTUB WHERE YOU CAN RELAX AND SEE THE STARS AT NIGHT. THE OTHER BEDROOMS ARE GOOD SIZE AND HAVE LOTS OF STORAGE SPACE. LARGE LAUNDRY ROOM WITH LOTS OF SHELVES! OUTSIDE IS EQUALLY NICE WITH A LARGE COVERED DECK WITH FAN THAT IS MADE FOR OUTDOOR LIVING, ENTERTAINING, OR JUST RELAXING AT THE END OF A HARD DAY. THERE IS EVEN A CHICKEN COUP (YES, THEY ARE ALLOWED) AND A STORAGE SHED. ALL THIS JUST A FEW MINUTES TO DOWNTOWN, FORT SAM AND BAMC AND MUCH MORE.
Listing Courtesy of Jeff Smith, San Antonio Elite Realty (210) 710-5326
Property Features
Location Information
County
Bexar
MLS Area
0900
Neighborhood Amenities
None
Subdivision
OLMOS PARK TERRACE
Interior Features
Room Dimensions
Dining: 15x14, Living: 20x14, Kitchen: 14x11, MasterBR: 15x12, BR2: 14x13, BR3: 13x11
Fireplace Description
One, Living Room, Wood Burning
Interior
One Living Area, Separate Dining Room, Breakfast Bar, All Bedrooms Downstairs, Laundry in Closet, Laundry Main Level
Heating
Central
Master Bedroom Description
Split, Ceiling Fan, Full Bath
Heating Fuel
Natural Gas
Master Bathroom Description
Shower Only, Single Vanity
Cooling
One Central
Has Dining Room
Yes
Floors
Carpeting, Ceramic Tile, Wood
Has Family Room
Yes
Exterior Features
Style
One Story
Parking Description
Two Car Garage, Attached
Construction
Pre-Owned
Has Garage
Yes
Exterior
Deck/Balcony, Privacy Fence, Has Gutters, Mature Trees
Garage Spaces
2
Manufacturer
Thorman
Pool/Spa Description
None
Roof
Composition
Lot Size
0.303
Water / Sewer
Water System, City
Is One Story
Yes
School
School District
San Antonio I.S.D.
Jr. High School
Whittier
Elementary School
Neal
High School
Edison
Additional Information
Proposed Terms
Conventional, FHA, VA, Cash
Year Built
1937
Property Type
SFR
Status
Active
Property SubType
Single Family Detached
Similar Listings



Mortgage Calculator
$2,216
per month
30 Year Fixed. 3.52% Interest Rate.
Principal + Interest
$1,711
Monthly Tax
$395
Monthly Insurance
$110
yrs
%
$
$
Based on a fully amortized fixed rate loan. Ask your agent for the tax rates in your area. Insurance estimate is based on an average cost, your final premium cost will be determined by the type of coverage you select. This program only provides an estimate.
Schools
Walk Score

© 2026 LERA MLS. All rights reserved.
© 2026 LERA MLS. All rights reserved.
The data relating to real estate on this website comes in part from the Internet Data Exchange (IDX) Program of the LERA MLS. IDX information is provided exclusively for consumers' personal non-commercial use and may not be used for any purpose other than to identify prospective properties consumers may be interested in purchasing. All Information Is Deemed Reliable But Is Not Guaranteed Accurate.
LERA MLS data last updated at August 13, 2026, 8:30 PM CT
Real Estate IDX Powered by iHomefinder