
211 W NORWOOD CT, SAN ANTONIO, TX 78212
Homes for sale in San Antonio.
Homes for sale in 78212.
List Price$475,000
211 W NORWOOD CT
San Antonio, TX 78212

Listing #1994870
3
Bedrooms
2 full
Bathrooms
1,668
Square Feet
House
Type
About This Property
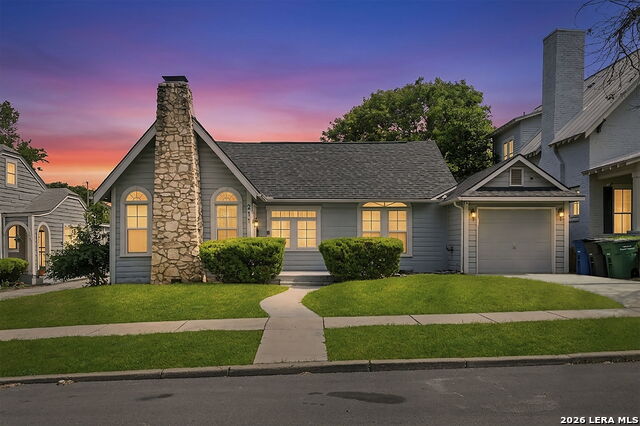
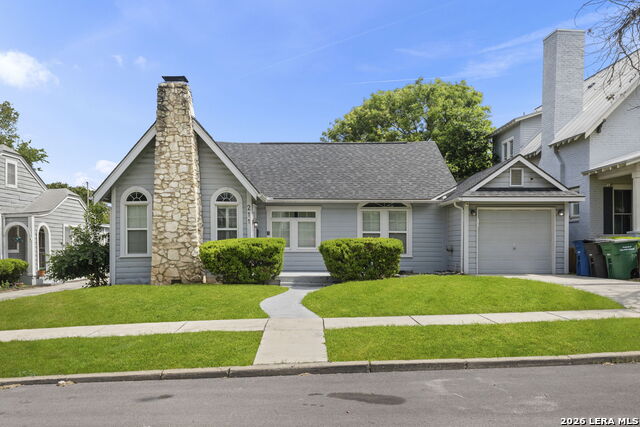
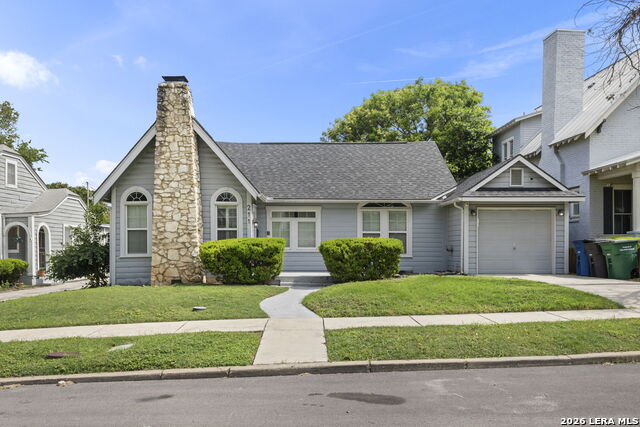
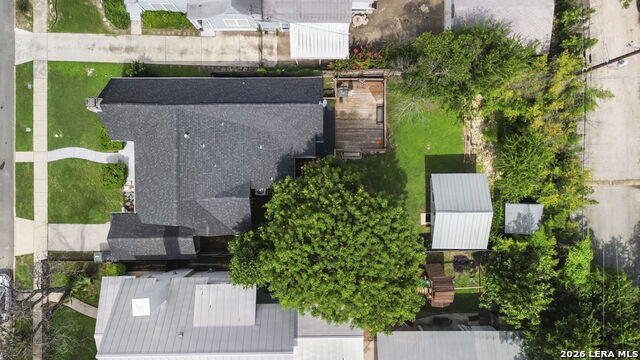
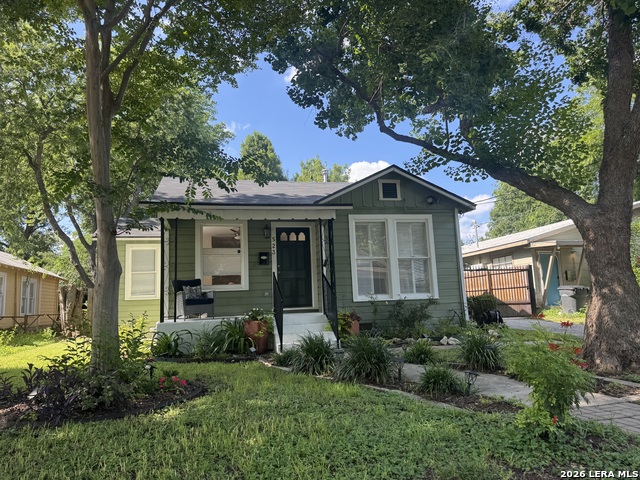
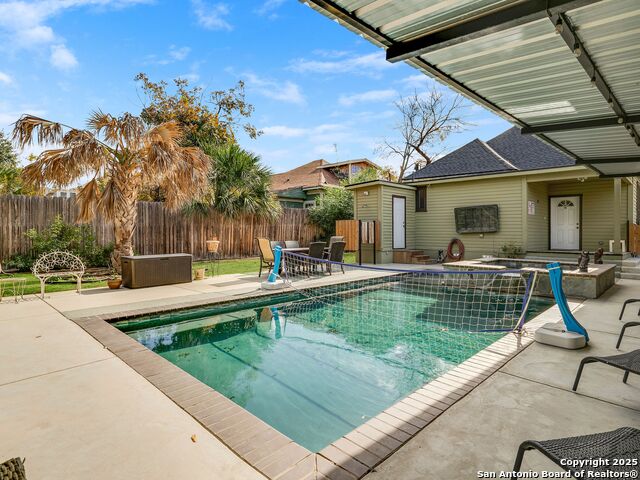
Welcome to 211 Norwood, an updated cottage tucked into Monte Vista Terrace, a charming central San Antonio pocket surrounded by the historic character of Monte Vista and the timeless appeal of Olmos Park. With tree-lined streets, nearby neighborhood dining, local shops, coffee spots, and an HEB grocery store within walking distance, this home offers the rare combination of classic charm, everyday convenience, and an exceptional location. Inside, the home feels bright, warm, and inviting, with hardwood floors, high ceilings, generous living spaces, and natural light throughout. The updated kitchen features granite countertops, stainless steel appliances, new kitchen fixtures, and custom white cabinetry, creating a beautiful and functional space for cooking, entertaining, and gathering. Brand-new Pella French doors open from the home to the backyard, extending the living space outdoors and creating an easy connection to the patio. The primary suite includes a spacious walk-in closet and an updated bath with a double vanity, while two secondary bedrooms and an updated guest bathroom provide comfortable flexibility for guests, work, or everyday living. The backyard adds even more versatility, including a shed with electricity and a window unit currently used as a workout room and extra storage. With a little imagination, it could also serve as a private office, creative studio, hobby space, or quiet retreat. An additional garden shed and a one-car garage complete the property. Located near Trinity University and the University of Incarnate Word, and just minutes from Highway 281 and I-10, 211 Norwood offers quick access to some of San Antonio's most loved destinations, including The Quarry Market, the Pearl District, and the Landa Library, local boutiques, restaurants, and coffee shops. This is central San Antonio living with charm, convenience, and character all in one.
Listing Courtesy of Frances Petroff, Texas Premier Realty (210) 464-8100
Property Features
Location Information
County
Bexar
MLS Area
0900
Neighborhood Amenities
None
Subdivision
MONTE VISTA TERRACE
Interior Features
Room Dimensions
Dining: 19x12, Living: 15x16, Kitchen: 16x12, MasterBR: 13x15, BR2: 14x13, BR3: 8x9
Fireplace Description
One
Interior
One Living Area, Liv/Din Combo, Eat-In Kitchen, Two Eating Areas, Island Kitchen, Breakfast Bar, Utility Room Inside, Secondary Bedroom Down, High Ceilings, Open Floor Plan, All Bedrooms Downstairs, Laundry in Closet, Laundry Main Level, Walk in Closets, Attic - Access
Heating
Central
Master Bedroom Description
DownStairs, Walk-In Closet, Ceiling Fan, Full Bath
Heating Fuel
Electric
Master Bathroom Description
Shower Only, Double Vanity
Cooling
One Central
Has Dining Room
Yes
Floors
Ceramic Tile, Wood
Has Family Room
Yes
Exterior Features
Style
One Story, Historic/Older
Electric Supplier
CPS
Construction
Pre-Owned
Parking Description
One Car Garage
Exterior
Deck/Balcony, Privacy Fence, Storage Building/Shed, Additional Dwelling
Has Garage
Yes
Manufacturer
UNKNOWN
Garage Spaces
1
Roof
Composition
Pool/Spa Description
None
Water / Sewer
Water System, Sewer System
Lot Size
0.168
Sewer Supplier
SAWS
Lot Description
Level
Water Supplier
SAWS
Is One Story
Yes
School
School District
San Antonio I.S.D.
Jr. High School
Mark Twain
Elementary School
Rogers
High School
Edison
Additional Information
Proposed Terms
Conventional, FHA, VA, Cash
Status
New
Property Type
SFR
Is Short Sale
No
Property SubType
Single Family Detached
Miscellaneous
City Bus, Virtual Tour
Year Built
1940
Similar Listings
- Price Change
$575,000
3 Beds
2 Baths
1,902 SqFt.
523 E HUISACHE AVE
San Antonio, TX 78212
#1957231
House

Listing Courtesy of Suzanne Menick, South Texas Realty Services [email protected]
- Price Change
$575,000
3 Beds
2 Baths
1,902 SqFt.
523 E HUISACHE AVE
San Antonio, TX 78212
#1957231
House
Listing Courtesy of Suzanne Menick, South Texas Realty Services [email protected]


Mortgage Calculator
$2,216
per month
30 Year Fixed. 3.52% Interest Rate.
Principal + Interest
$1,711
Monthly Tax
$395
Monthly Insurance
$110
yrs
%
$
$
Based on a fully amortized fixed rate loan. Ask your agent for the tax rates in your area. Insurance estimate is based on an average cost, your final premium cost will be determined by the type of coverage you select. This program only provides an estimate.
Schools
Walk Score
© 2026 LERA MLS. All rights reserved.
© 2026 LERA MLS. All rights reserved.
The data relating to real estate on this website comes in part from the Internet Data Exchange (IDX) Program of the LERA MLS. IDX information is provided exclusively for consumers' personal non-commercial use and may not be used for any purpose other than to identify prospective properties consumers may be interested in purchasing. All Information Is Deemed Reliable But Is Not Guaranteed Accurate.
LERA MLS data last updated at June 27, 2026, 7:27 AM CT
Real Estate IDX Powered by iHomefinder