
327 JACKSON, SAN ANTONIO, TX 78212
Homes for sale in San Antonio.
Homes for sale in 78212.
List Price$519,990
327 Jackson
San Antonio, TX 78212
Listing #1950577
3
Bedrooms
2 full, 1 partial
Bathrooms
2,455
Square Feet
House
Type
About This Property
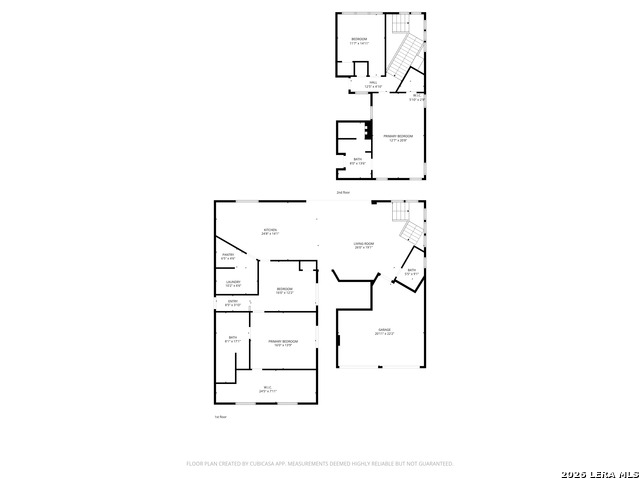
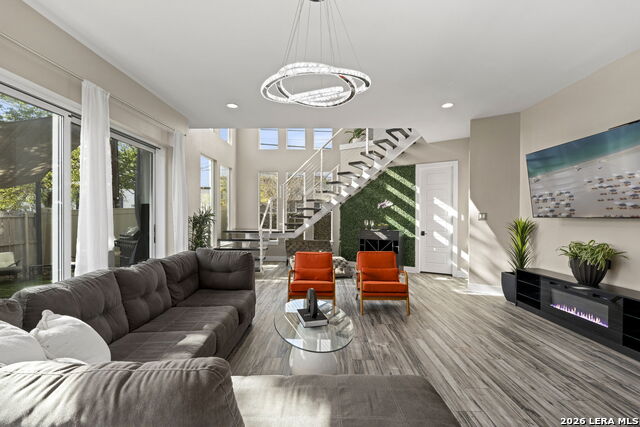
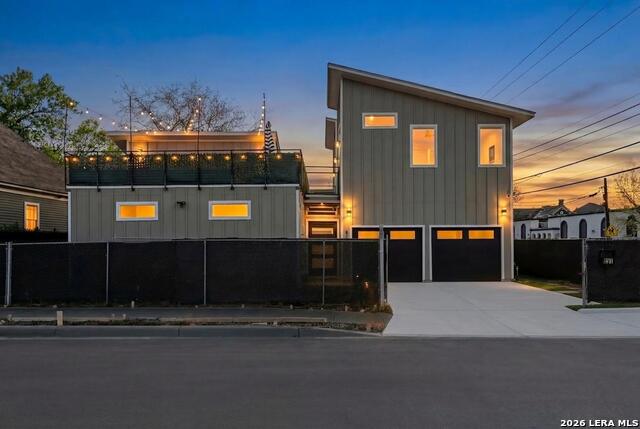
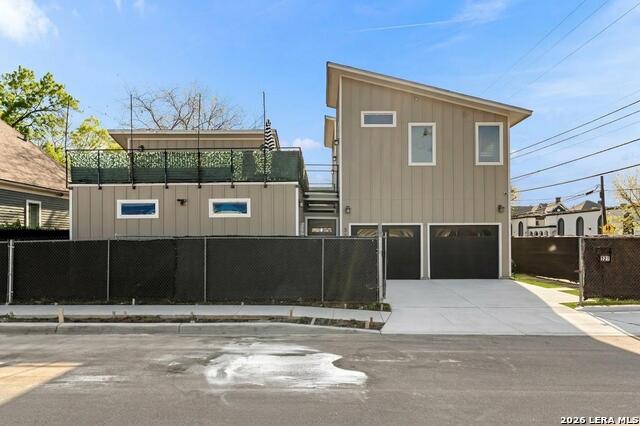
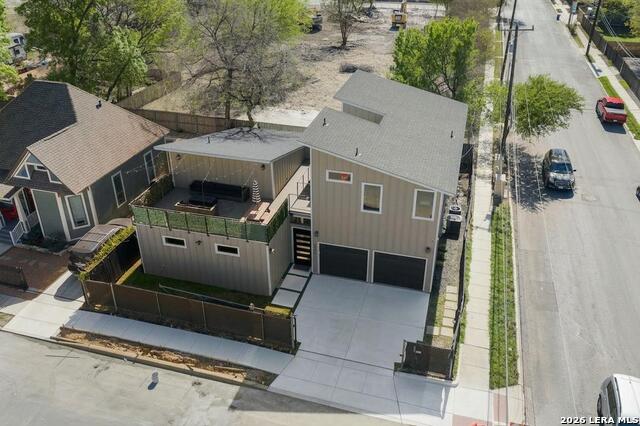
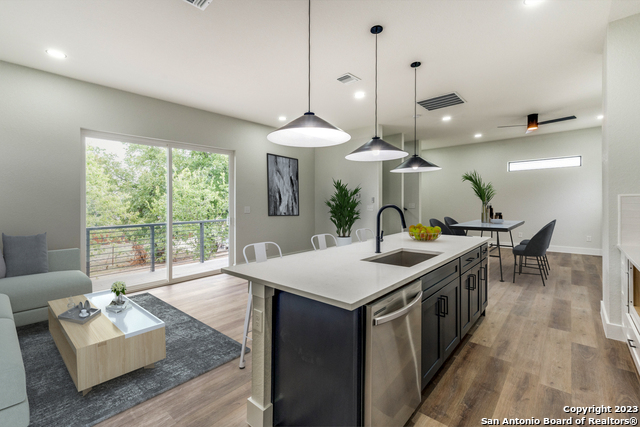
Modern home in Five Points / Tobin Hill near Downtown San Antonio and The Pearl, offering a rare combination of urban living, rooftop views, and short-term rental potential. Furnishings may be available, creating a potential turnkey opportunity for investors or second-home buyers. Built in 2017, this 3 bedroom, 2.5 bath home with approximately 2,455 square feet features an open-concept layout, high ceilings, and abundant natural light throughout. The gourmet kitchen includes a large island, ample counter space, and a walk-in pantry, flowing seamlessly into the main living area and creating an ideal space for entertaining or everyday living. The primary suite is located on the main level with a walk-in closet and private bath. Upstairs you will find additional bedrooms, a flexible loft space, and a hidden room behind a custom bookcase, offering a unique feature for guests, a home office, or additional living space. The rooftop deck showcases downtown San Antonio skyline views and provides a standout space for entertaining or relaxing, while also supporting strong Airbnb and short-term rental potential. Additional features include a two-car garage, corner lot with fenced yard, cement fiber exterior, composition roof, central-vac system, and energy-efficient features such as double pane windows and a programmable thermostat. Located just minutes from The Pearl, River Walk, Downtown San Antonio, restaurants, shopping, and major highways, this property is well positioned for a primary residence, second home, or investment property. No HOA.
Listing Courtesy of Erica Braden, Keller Williams Heritage (210) 861-4215
Open House
Wednesday, Jul 29
4:00 PM - 6:00 PM
Property Features
Location Information
County
Bexar
MLS Area
0900
Map Code
616E3
Subdivision
FIVE POINTS
Neighborhood Amenities
None
Interior Features
Room Dimensions
Living: 22x20, Kitchen: 17x14, MasterBR: 16x14, BR2: 21x13, BR3: 14x9
Has Family Room
Yes
Interior
One Living Area, Liv/Din Combo, Eat-In Kitchen, Island Kitchen, Walk-In Pantry, Utility Room Inside, High Ceilings, Open Floor Plan, Cable TV Available, High Speed Internet, Laundry Main Level, Walk in Closets
Fireplace Description
Not Applicable
Master Bedroom Description
DownStairs, Walk-In Closet, Full Bath
Heating
Central
Master Bathroom Description
Shower Only, Double Vanity
Heating Fuel
Electric
1/2 Baths
1
Cooling
One Central
Has Dining Room
Yes
Floors
Vinyl, Laminate, Stained Concrete
Exterior Features
Style
Two Story, Contemporary
Water Supplier
SAWS
Construction
Pre-Owned
Electric Supplier
CPS
Exterior
Deck/Balcony, Privacy Fence, Chain Link Fence, Double Pane Windows
Parking Description
Two Car Garage, Attached
Manufacturer
Unknown
Has Garage
Yes
Foundation
Slab
Garage Spaces
2
Roof
Composition
Pool/Spa Description
None
Water / Sewer
Water System, Sewer System, City
Lot Size
0.125
Sewer Supplier
SAWS
Lot Description
Corner, City View, Level
School
School District
San Antonio I.S.D.
Jr. High School
Tafolla
Elementary School
Margil
High School
Edison
Additional Information
Proposed Terms
Conventional, FHA, VA, Cash, Investors OK
Year Built
2017
Property Type
SFR
Status
Active
Property SubType
Single Family Detached
Similar Listings

Mortgage Calculator
$2,427
per month
30 Year Fixed. 3.52% Interest Rate.
Principal + Interest
$1,873
Monthly Tax
$433
Monthly Insurance
$121
yrs
%
$
$
Based on a fully amortized fixed rate loan. Ask your agent for the tax rates in your area. Insurance estimate is based on an average cost, your final premium cost will be determined by the type of coverage you select. This program only provides an estimate.
Schools
Walk Score

© 2026 LERA MLS. All rights reserved.
© 2026 LERA MLS. All rights reserved.
The data relating to real estate on this website comes in part from the Internet Data Exchange (IDX) Program of the LERA MLS. IDX information is provided exclusively for consumers' personal non-commercial use and may not be used for any purpose other than to identify prospective properties consumers may be interested in purchasing. All Information Is Deemed Reliable But Is Not Guaranteed Accurate.
LERA MLS data last updated at July 27, 2026, 8:17 PM CT
Real Estate IDX Powered by iHomefinder