
102 HAVERTON CT, BOERNE, TX 78006
Homes for sale in Boerne.
Homes for sale in 78006.
102 HAVERTON CT
Boerne, TX 78006
List Price$629,000


Listing #1820315
5
Bedrooms
3 full, 1 partial
Bathrooms
3,727
Square Feet
House
Type
About This Property
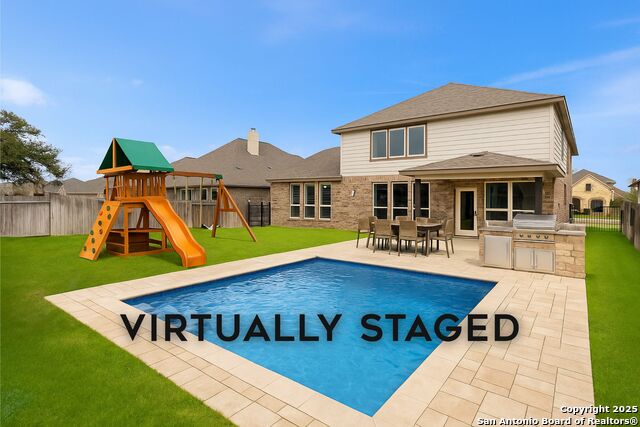
*Seller offering $5,000.00 toward buyer closing cost or rate buyer down* This beautiful 5-bedroom, 3.5-bath home features the best of all Boerne offers. Nestled in the stunning Regent Park community with many amenities, it features numerous upgrades and a spacious yard. An inviting open-concept living area with a charming fireplace. It has a chef's dream: a spacious island, quartz countertops, bar seating, pendant lighting, a gas cooktop, a built-in oven and microwave, and an eat-in area. For formal gatherings, there's a separate dining room. The primary bedroom is strategically positioned for privacy, with a generously sized walk-in closet and a luxurious spa-like bathroom. Plus, there is a private office and a large laundry room downstairs. Upstairs, you'll discover four additional well-appointed bedrooms, two full baths, one of which is a jack-and-jill, and a versatile game room. A lovely covered patio beckons for outdoor relaxation, and the yard backs to a green space. The home comes with a water softener and a water filtration system. This home enjoys proximity to Downtown Boerne, La Cantera, and The Rim, ensuring convenient access to city amenities. It gives you that small-town feel and is in the award-winning Boerne School district.
Listing Courtesy of Audra Miller, Keller Williams City-View (210) 367-3048
Property Features
Location Information
County
Kendall
MLS Area
2510
Neighborhood Amenities
Pool, Clubhouse, Park/Playground
Subdivision
REGENT PARK
Interior Features
Room Dimensions
Dining: 13x11, Living: 19x18, Kitchen: 9x18, MasterBR: 14x17, BR2: 14x12, BR3: 13x11, BR4: 11x14
Has Family Room
Yes
Interior
One Living Area, Separate Dining Room, Island Kitchen, Study/Library, Game Room, Utility Room Inside, High Ceilings, Open Floor Plan, Cable TV Available, High Speed Internet, Laundry Main Level, Walk in Closets
Fireplace Description
One
Master Bedroom Description
DownStairs, Walk-In Closet, Ceiling Fan, Full Bath
Heating
Central
Master Bathroom Description
Tub/Shower Separate, Double Vanity, Garden Tub
Heating Fuel
Natural Gas
1/2 Baths
1
Cooling
Two Central
Has Dining Room
Yes
Floors
Carpeting, Ceramic Tile, Vinyl
Exterior Features
Style
Two Story
Water Supplier
City
Construction
Pre-Owned
Electric Supplier
Bandera Elec
Exterior
Covered Patio, Privacy Fence, Wrought Iron Fence, Sprinkler System, Has Gutters
Parking Description
Two Car Garage, Attached
Manufacturer
Brightland Homes
Has Garage
Yes
Foundation
Slab
Garage Spaces
2
Roof
Composition
Pool/Spa Description
None
Water / Sewer
Water System, Sewer System
Lot Size
0.179
Sewer Supplier
City
School
School District
Boerne
Jr. High School
Boerne Middle S
Elementary School
Kendall Elementary
Additional Information
Proposed Terms
Conventional, FHA, VA, Cash
Status
Price Change
Property Type
SFR
HOA Fee
$900
Property SubType
Single Family Detached
HOA Frequency
Annually
Year Built
2023
Has a Game Room
Yes
Similar Listings


Mortgage Calculator
$2,936
per month
30 Year Fixed. 3.52% Interest Rate.
Principal + Interest
$2,266
Monthly Tax
$524
Monthly Insurance
$146
yrs
%
$
$
Based on a fully amortized fixed rate loan. Ask your agent for the tax rates in your area. Insurance estimate is based on an average cost, your final premium cost will be determined by the type of coverage you select. This program only provides an estimate.
Schools
Walk Score
Real Estate IDX Powered by iHomefinder